Enjoy country living in the city with this beautifully situated home located just off Bee Ridge and I-75. Two full acres surrounded by magnificent oaks and pine trees and an adjacent pond make this truly a unique and wonderful find. Watch the deer frolic in the open field while luxuriating by the pool with updated plaster, pavers and new cage. See bald eagle, wild turkey, owls, osprey and sandhill cranes fly overhead while floating in this very private setting. Sit on the front porch with your favorite beverage as the sun sets through the pines. Visit with your neighbors as they pass on their evening strolls and golf cart rides through the canopied lanes of this quiet and close-knit community. Peace of mind comes by knowing that most every system in the home has been updated recently. IMPACT WINDOWS and DOORS on almost every exterior opening, updated plumbing, electrical, water heater, and appliances. Roof was replaced in 2014. Entertain in the strategically placed kitchen which allows guests to easily move between the resort-like pool area to the two living areas. This kitchen can accommodate any cook with its bountiful counter space, cabinet storage and updated appliances. Two primary suites on each end of the house can adapt to a lot of living requirements. The newer primary suite provides a spa-like bath with dual vanities, shower and separate tub. A thoughtful design feature is direct access to the laundry room from the primary suite. Additionally, a large walk-in closet can house multiple wardrobes. The two additional bedrooms are situated so each member of the family or guests can enjoy their solitude. Other design features include tasteful millwork, updated interior doors and new tile flooring. A three-car garage has lots of space for vehicles, toys and tools. If that isn’t enough with two acres available in this non-deed restricted community, there is plenty of room to add an RV garage or more. 3501 Sunbeam is located minutes from Bee Ridge and I-75. Shopping, hospitals, and public transportation are nearby. This home is a short drive to Siesta Key and downtown Sarasota with its world-renowned cultural offerings and from I-75 it’s easy to access Tampa, Fort Myers and beyond.
Sold for $920,000
$920,000
3501 SUNBEAM DRIVE, SARASOTA, FL 34240
4beds
2,704sqft
Single Family Residence
Built in 1971
2.02 Acres Lot
$870,000 Zestimate®
$340/sqft
$5,400 Estimated rent
Home value
$870,000
$783,000 - $966,000
$5,400/mo
Zestimate® history
Owner options
List your home for rent
$5,400/mo
Rent Zestimate®
Find your next renter with Zillow Rental Manager. Plus, with online applications, you can quickly screen prospective tenants – for free.
$5,400/mo
Rent Zestimate®
Refinance and save
$5,891/mo
Est. payment
Refinancing to a lower rate could help reduce your monthly payments and save thousands over the life of the loan.
$5,891/mo
Est. payment
Explore your selling options
Work with a Zillow partner agent
Leverage their expertise and Zillow's premium Showcase listings to get your home seen by more buyers.
Get startedList with your own agent
Get your home in front of millions of buyers by listing it on Zillow.
Learn how to do itSell it yourself
Take full control of how buyers see your home on Zillow by listing For Sale by Owner (FSBO).
List your homeWhat's special
Two full acresTwo primary suitesThree-car garageUpdated interior doorsVery private settingAdjacent pondSpa-like bath
Zillow last checked:
Listing updated:
Listed by:
Mark Midyett 941-556-5151,
KELLER WILLIAMS ON THE WATER S 941-803-7522
Bought with:
Candy Swick, 0330355
CANDY SWICK & COMPANY
Source: Stellar MLS,MLS#: A4637267 Originating MLS: Sarasota - Manatee
Originating MLS: Sarasota - Manatee
Facts & features
Interior
Bedrooms & bathrooms
- Bedrooms: 4
- Bathrooms: 3
- Full bathrooms: 3
Primary bedroom
- Features: Ceiling Fan(s), Walk-In Closet(s)
- Level: First
- Area: 284.24 Square Feet
- Dimensions: 20.9x13.6
Bedroom 1
- Features: Ceiling Fan(s), Walk-In Closet(s)
- Level: First
- Area: 183.06 Square Feet
- Dimensions: 11.3x16.2
Bedroom 2
- Features: Built-in Closet
- Level: First
- Area: 178.16 Square Feet
- Dimensions: 13.1x13.6
Bedroom 3
- Features: Built-in Closet
- Level: First
- Area: 137 Square Feet
- Dimensions: 13.7x10
Primary bathroom
- Features: Dual Sinks, Tub with Separate Shower Stall
- Level: First
- Area: 126.48 Square Feet
- Dimensions: 10.2x12.4
Bathroom 1
- Features: Shower No Tub
- Level: First
- Area: 33.29 Square Feet
- Dimensions: 4.11x8.1
Bathroom 2
- Features: Tub With Shower
- Level: First
- Area: 66.03 Square Feet
- Dimensions: 9.3x7.1
Dining room
- Level: First
- Area: 164.4 Square Feet
- Dimensions: 13.7x12
Family room
- Features: Ceiling Fan(s)
- Level: First
- Area: 202.07 Square Feet
- Dimensions: 16.7x12.1
Foyer
- Level: First
- Area: 63 Square Feet
- Dimensions: 6.3x10
Kitchen
- Level: First
- Area: 174 Square Feet
- Dimensions: 14.5x12
Living room
- Level: First
- Area: 290.78 Square Feet
- Dimensions: 21.7x13.4
Heating
- Central, Electric
Cooling
- Central Air
Appliances
- Included: Dishwasher, Dryer, Electric Water Heater, Microwave, Range, Refrigerator, Washer, Water Filtration System, Water Softener
- Laundry: Laundry Room
Features
- Ceiling Fan(s)
- Flooring: Carpet, Ceramic Tile
- Doors: French Doors
- Has fireplace: No
Interior area
- Total structure area: 3,259
- Total interior livable area: 2,704 sqft
Property
Parking
- Total spaces: 3
- Parking features: Covered, Driveway, Guest
- Garage spaces: 3
- Has uncovered spaces: Yes
Features
- Levels: One
- Stories: 1
- Exterior features: Private Mailbox
- Has private pool: Yes
- Pool features: In Ground
- Has view: Yes
- View description: Trees/Woods, Water, Lake
- Has water view: Yes
- Water view: Water,Lake
- Waterfront features: Lake Front
Lot
- Size: 2.02 Acres
- Features: In County
Details
- Parcel number: 0242040018
- Special conditions: None
Construction
Type & style
- Home type: SingleFamily
- Property subtype: Single Family Residence
Materials
- Block, Stucco, Wood Frame
- Foundation: Slab
- Roof: Shingle
Condition
- New construction: No
- Year built: 1971
Utilities & green energy
- Sewer: Septic Tank
- Water: Well
- Utilities for property: BB/HS Internet Available, Cable Connected, Electricity Connected
Community & HOA
Community
- Pet fee: $0 monthly
- Subdivision: ANGUS ACRES RESUB PART OF LOT 3 PALMER FARMS
HOA
- Has HOA: No
Location
- Region: Sarasota
Financial & listing details
- Price per square foot: $340/sqft
- Tax assessed value: $710,900
- Annual tax amount: $3,976
- Date on market: 2/13/2025
- Cumulative days on market: 13 days
- Listing terms: Cash,Conventional
- Ownership: Fee Simple
- Total actual rent: 0
- Electric utility on property: Yes
- Road surface type: Paved, Asphalt
Price history
| Date | Event | Price |
|---|---|---|
| 4/28/2025 | Sold | $920,000-8%$340/sqft |
Source:  Stellar MLS #A4637267 Report a problem Stellar MLS #A4637267 Report a problem | ||
| 2/26/2025 | Pending sale | $1,000,000$370/sqft |
Source: Stellar MLS #A4637267 Report a problem | ||
| 2/13/2025 | Listed for sale | $1,000,000+222.4%$370/sqft |
Source: Stellar MLS #A4637267 Report a problem | ||
| 5/8/2014 | Sold | $310,200+3.4%$115/sqft |
Source: Public Record Report a problem | ||
| 1/25/2014 | Listed for sale | $299,999$111/sqft |
Source: Michael Saunders & Company - Licensed Real Estate Broker Report a problem | ||
Public tax history
| Year | Property taxes | Tax assessment |
|---|---|---|
| 2025 | $4,128 +3.8% | $327,267 +2.9% |
| 2024 | $3,977 +9.7% | $318,044 +8.8% |
| 2023 | $3,624 +2.7% | $292,429 +3% |
| 2022 | $3,528 +0.9% | $283,912 +3% |
| 2021 | $3,497 -0.1% | $275,643 +1.4% |
| 2020 | $3,500 +3.6% | $271,837 +2.3% |
| 2019 | $3,378 | $265,725 +1.9% |
| 2018 | $3,378 +2.5% | $260,770 +2.1% |
| 2017 | $3,296 +18.8% | $255,406 -15% |
| 2016 | $2,773 -17.2% | $300,500 +34.1% |
| 2015 | $3,350 | $224,100 |
Find assessor info on the county website
Neighborhood: Aberdeen Pines
Nearby homes
- $621,1003 bd2 ba1.7k sqft3515 Sunbeam Dr, Sarasota, FL 34240Off Market
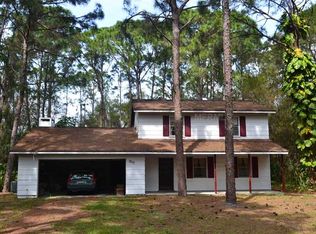
- $509,2003 bd2 ba1.5k sqft3479 Sunbeam Dr, Sarasota, FL 34240Off Market
- $740,6004 bd2 ba1.9k sqft3525 Sunbeam Dr, Sarasota, FL 34240Off Market
- $969,5003 bd2 ba3.1k sqft3501 Rollins Pond Way, Sarasota, FL 34240Off Market
- $1,175,0004 bd3 ba3k sqft3502 Rollins Pond Way, Sarasota, FL 34240Sold
- $867,2002 bd2 ba3.2k sqft3504 Sunbeam Dr, Sarasota, FL 34240Off Market
- $811,6003 bd2 ba2.7k sqft3618 Aberdeen Dr, Sarasota, FL 34240Off Market
- $716,3003 bd3 ba2.1k sqft3535 Sunbeam Dr, Sarasota, FL 34240Off Market
Nearby schools
GreatSchools rating
- 9/10Tatum Ridge Elementary SchoolGrades: PK-5Distance: 1.6 mi
- 5/10Mcintosh Middle SchoolGrades: 6-8Distance: 3.1 mi
- 5/10Sarasota High SchoolGrades: 9-12Distance: 6.1 mi
Schools provided by the listing agent
- Elementary: Tatum Ridge Elementary
- Middle: McIntosh Middle
- High: Sarasota High
Source: Stellar MLS. This data may not be complete. We recommend contacting the local school district to confirm school assignments for this home.
Get a cash offer in 3 minutes
Find out how much your home could sell for in as little as 3 minutes with a no-obligation cash offer.
Estimated market value
$870,000
Get a cash offer in 3 minutes
Find out how much your home could sell for in as little as 3 minutes with a no-obligation cash offer.
Estimated market value
$870,000
- Florida
- Sarasota County
- Sarasota
- 34240
- Aberdeen Pines
- 3501 SUNBEAM DRIVE
Nearby cities
Nearby neighborhoods
Nearby zip codes
Other Sarasota Topics
