Beautifully updated 4-bedroom, 2-bath home offering 1,196 square feet of comfortable living space. Recent improvements include a new roof, energy-efficient windows, new guttering, updated plumbing and modern light fixtures throughout. The inviting exterior features attractive cedar accents, fresh landscaping, and a spacious 2-car carport for convenient covered parking.
Inside, you'll find gorgeous hardwood floors that add warmth and character to the home. The functional floor plan provides four bedrooms and two full baths, making it ideal for families, first-time buyers, or anyone seeking extra space. Move-in ready with major updates already completed, this home combines style, comfort, and peace of mind.
For sale
Price cut: $4.9K (8/19)
$179,750
3501 Sycamore Dr, Midwest City, OK 73110
4beds
1,196sqft
Single Family Residence
Built in 1956
8,999 Square Feet Lot
$179,100 Zestimate®
$150/sqft
$-- HOA
What's special
Functional floor planFresh landscapingAttractive cedar accentsNew roofEnergy-efficient windows
- 84 days
- 247
- 15
Zillow last checked:
Listing updated:
Listed by:
Monica De Los Santos 405-512-4392,
LUXE Realty Collective
Source: MLSOK/OKCMAR as distributed by MLS GRID,MLS#: 1234527
Facts & features
Interior
Bedrooms & bathrooms
- Bedrooms: 4
- Bathrooms: 2
- Full bathrooms: 2
Heating
- Has Heating (Unspecified Type)
Cooling
- Has cooling: Yes
Features
- Has fireplace: No
- Fireplace features: None
Interior area
- Total structure area: 1,196
- Total interior livable area: 1,196 sqft
Property
Features
- Levels: One
- Stories: 1
- Exterior features: None
Lot
- Size: 8,999 Square Feet
- Features: Interior Lot
Details
- Parcel number: 3501NONESycamore73110
- Special conditions: None
Construction
Type & style
- Home type: SingleFamily
- Architectural style: Traditional
- Property subtype: Single Family Residence
Materials
- Vinyl Siding
- Foundation: Slab
- Roof: Composition
Condition
- Year built: 1956
Community & HOA
Location
- Region: Midwest City
Financial & listing details
- Price per square foot: $150/sqft
- Tax assessed value: $60,147
- Annual tax amount: $756
- Date on market: 6/14/2026
Estimated market value
$179,100
$170,000 - $188,000
$1,406/mo
Price history
| Date | Event | Price |
|---|---|---|
| 8/19/2026 | Price change | $179,750-2.7%$150/sqft |
Source:  MLSOK/OKCMAR as distributed by MLS GRID #1234527 Report a problem MLSOK/OKCMAR as distributed by MLS GRID #1234527 Report a problem | ||
| 7/8/2026 | Price change | $184,650-0.1%$154/sqft |
Source: MLSOK/OKCMAR as distributed by MLS GRID #1234527 Report a problem | ||
| 6/14/2026 | Listed for sale | $184,750+184.2%$154/sqft |
Source: MLSOK/OKCMAR as distributed by MLS GRID #1234527 Report a problem | ||
| 1/30/2026 | Sold | $65,000$54/sqft |
Source: Public Record Report a problem | ||
Public tax history
| Year | Property taxes | Tax assessment |
|---|---|---|
| 2025 | $756 +3.4% | $6,616 +5% |
| 2024 | $732 +5.4% | $6,301 +5% |
| 2023 | $694 +10.4% | $6,000 +5% |
| 2022 | $629 +5.1% | $5,715 +5% |
| 2021 | $598 +4% | $5,443 +5% |
| 2020 | $575 +24.2% | $5,184 +5% |
| 2019 | $463 +5% | $4,937 +5% |
| 2018 | $441 -4.1% | $4,702 +5% |
| 2017 | $460 | $4,477 +5% |
| 2016 | $460 +4% | $4,264 +5% |
| 2015 | $443 +2.5% | $4,061 +2.3% |
| 2014 | $432 | $3,971 -8.1% |
| 2013 | -- | $4,321 +5% |
| 2012 | -- | $4,115 +5% |
| 2011 | -- | $3,919 +5% |
| 2010 | -- | $3,733 +5% |
| 2009 | -- | $3,555 +5% |
| 2008 | -- | $3,386 +5% |
| 2007 | -- | $3,224 +5% |
| 2006 | -- | $3,071 +5% |
| 2005 | -- | $2,925 -88.5% |
| 2004 | $298 | $25,332 +809.6% |
| 2003 | -- | $2,785 -23.2% |
| 2002 | -- | $3,624 +12.3% |
| 2001 | -- | $3,227 +18.7% |
| 2000 | -- | $2,719 +24.5% |
| 1999 | -- | $2,184 |
Find assessor info on the county website
Monthly payment
Est. payment
Payment breakdown
Explore the cost of this home by adjusting the details. Changes won't be saved.Climate risks
Neighborhood: Holman East
Nearby schools
Schools provided by the listing agent
- Elementary: Townsend ES
- Middle: Del City MS
- High: Del City HS
Source: MLSOK/OKCMAR as distributed by MLS GRID. This data may not be complete. We recommend contacting the local school district to confirm school assignments for this home.
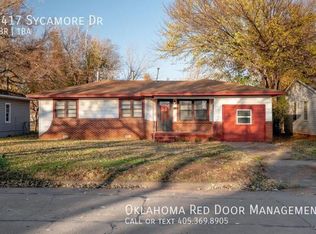
- $124,4004 bd1 ba1.1k sqft3417 Sycamore Dr, Midwest City, OK 73110Off Market
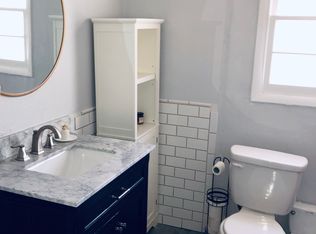
- $138,0004 bd2 ba1.1k sqft3505 Sycamore Dr, Midwest City, OK 73110Off Market
- $133,6003 bd1 ba976 sqft3413 Sycamore Dr, Midwest City, OK 73110Off Market

- $137,5004 bd1 ba1.1k sqft1108 Sycamore Dr, Oklahoma City, OK 73110Off Market

Similar homes
- $194,7504 bd2 ba1.4k sqft1021 W Woodcrest Dr, Midwest City, OK 73110For Sale
 MLS ID #1234913, Monica De Los Santos, LUXE Realty Collective. MLSOK/OKCMAR as distributed by MLS GRID
 - $170,0004 bd1 ba1.1k sqft6004 SE 7th St, Midwest City, OK 73110For Sale
 MLS ID #1238972, Desirae Nottingham, Bailee & Co. Real Estate. MLSOK/OKCMAR as distributed by MLS GRID
 - $159,7503 bd2 ba968 sqft4005 N Oak Grove Dr, Midwest City, OK 73110For Sale
 MLS ID #1244289, Monica De Los Santos, LUXE Realty Collective. MLSOK/OKCMAR as distributed by MLS GRID
 - $174,9004 bd2 ba1.2k sqft4829 Creekwood Dr, Oklahoma City, OK 73135For Sale
 MLS ID #1243664, Le Nguyen, Metro First Realty. MLSOK/OKCMAR as distributed by MLS GRID
