Skip main navigation
Sold for $380,000
  • $380,000

    3501 Telluride Circle #F, Aurora, CO 80013

    2beds
    1,972sqft
    Townhouse
    Built in 1982
    3,659 Square Feet Lot
    $363,300 Zestimate®
    $193/sqft
    $2,645 Estimated rent

    Home value

    $363,300

    $338,000 - $392,000

    $2,645/mo

    Zestimate® history
    Loading
    Loading...

    Owner options

    List your home for rent

    $2,645/mo

    Rent Zestimate®

    Find your next renter with Zillow Rental Manager. Plus, with online applications, you can quickly screen prospective tenants – for free.

    Learn more

    $2,645/mo

    Rent Zestimate®

    Refinance and save

    $2,500/mo

    Est. payment

    Refinancing to a lower rate could help reduce your monthly payments and save thousands over the life of the loan.

    See today's rates

    $2,500/mo

    Est. payment

    Explore your selling options

    Work with a Zillow partner agent

    Leverage their expertise and Zillow's premium Showcase listings to get your home seen by more buyers.

    Get started

    List with your own agent

    Get your home in front of millions of buyers by listing it on Zillow.

    Learn how to do it

    Sell it yourself

    Take full control of how buyers see your home on Zillow by listing For Sale by Owner (FSBO).

    List your home

    What's special

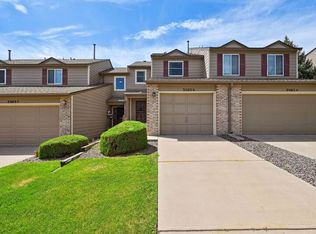
    The Seller's would like to help you with $5,000.00 towards your closing costs with a full price offer!!! Come take a look at this charming townhome located in Aurora. This home has 2 bedrooms, 2.5 baths, a spacious loft and an unfinished basement ready for you to create your desired space! Walking distance from Grocery Stores, Shopping Center and the Hampden Run Park! Home is also located in the coveted Cherry Creek School District. Schedule your private showing today!

    Zillow last checked:

    Listing updated:

    Listed by:

    Jorge Nunez 720-233-2869 jorgea@portico-group.com,

    Keller Williams Trilogy

    Bought with:

    David Light, 100089255

    Cross Street Colorado LLC

    Source: REcolorado as distributed by MLS GRID,MLS#: 8509808MLS Logo

    Facts & features

    Interior

    Bedrooms & bathrooms
    • Bedrooms: 2
    • Bathrooms: 3
    • Full bathrooms: 2
    • 1/2 bathrooms: 1
    • Main level bathrooms: 1
    Primary bedroom
    • Level: Upper
    Bedroom
    • Level: Upper
    Primary bathroom
    • Level: Upper
    Bathroom
    • Level: Main
    Bathroom
    • Level: Upper
    Kitchen
    • Level: Main
    Laundry
    • Level: Main
    Living room
    • Level: Main
    Loft
    • Level: Upper
    Heating
    • Forced Air
    Cooling
    • None
    Appliances
    • Included: Dishwasher, Disposal, Dryer, Microwave, Range, Refrigerator, Washer
    Features
    • Flooring: Carpet, Tile, Vinyl
    • Basement: Unfinished
    • Number of fireplaces: 1
    • Fireplace features: Living Room
    • Common walls with other units/homes: End Unit,No One Above,No One Below,1 Common Wall
    Interior area
    • Total structure area: 1,972
    • Total interior livable area: 1,972 sqft
    • Finished area above ground: 1,376
    • Finished area below ground: 0

    Property

    Parking
    • Total spaces: 2
    • Parking features: Garage - Attached
    • Attached garage spaces: 2
    Features
    • Levels: Two
    • Stories: 2
    Lot
    • Size: 3,659 Square Feet
    • Features: Near Public Transit
    Details
    • Parcel number: 031612411
    • Special conditions: Standard

    Construction

    Type & style
    • Home type: Townhouse
    • Property subtype: Townhouse
    • Attached to another structure: Yes
    Materials
    • Frame
    • Roof: Composition
    Condition
    • Year built: 1982

    Utilities & green energy

    • Sewer: Public Sewer
    • Water: Public
    • Utilities for property: Electricity Connected

    Community & HOA

    Community
    • Subdivision: Calico Sub 1st Flag
    HOA
    • Has HOA: Yes
    • Services included: Maintenance Grounds, Sewer, Snow Removal, Trash, Water
    • HOA fee: $286 monthly
    • HOA name: Calico Homeowner's Association
    • HOA phone: 855-289-6007
    Location
    • Region: Aurora

    Financial & listing details

    • Price per square foot: $193/sqft
    • Annual tax amount: $1,769
    • Date on market: 11/2/2024
    • Listing terms: Cash,Conventional,FHA,Other,VA Loan
    • Exclusions: Seller's Personal Property, Ring Cameras Located At The Front Door And Above Garage.
    • Ownership: Individual
    • Electric utility on property: Yes
    • Road surface type: Paved

    Price history

    DateEventPrice
    2/21/2025Sold$380,000-1.3%$193/sqft
    Source: REcolorado as distributed by MLS GRID #8509808 Report a problem
    1/10/2025Pending sale$385,000$195/sqft
    Source: REcolorado as distributed by MLS GRID #8509808 Report a problem
    11/2/2024Listed for sale$385,000$195/sqft
    Source: REcolorado as distributed by MLS GRID #8509808 Report a problem

    Public tax history

    Tax history is unavailable.

    Neighborhood: Carriage Place

    Nearby schools

    GreatSchools rating
    Schools provided by the listing agent
    • Elementary: Cimarron
    • Middle: Horizon
    • High: Smoky Hill
    • District: Cherry Creek 5

    Source: REcolorado as distributed by MLS GRID. This data may not be complete. We recommend contacting the local school district to confirm school assignments for this home.

    Get a cash offer in 3 minutes
    Find out how much your home could sell for in as little as 3 minutes with a no-obligation cash offer.
    Estimated market value
    $363,300
    Get a cash offer in 3 minutes
    Find out how much your home could sell for in as little as 3 minutes with a no-obligation cash offer.
    Estimated market value
    $363,300