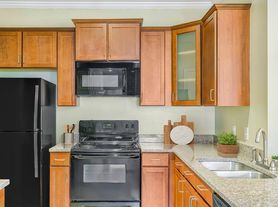
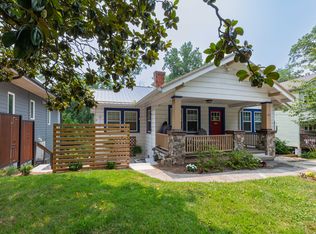
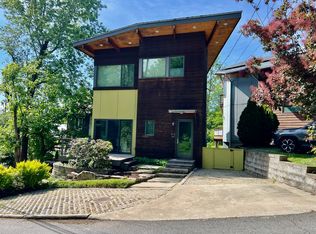
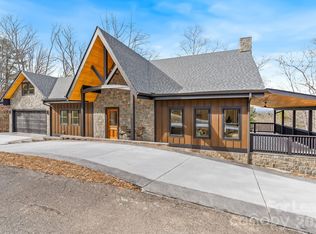
Discover this beautiful and spacious 3-bedroom, 2.5-bath home in Asheville, NC, featuring a cozy fireplace and multiple decks that extend the living area outdoors. The primary suite includes a walk-in closet and a walk-in shower for added convenience, while a stackable washer and dryer make laundry efficient. A garage provides secure parking and storage, and access to community amenities expands recreation options beyond the property. Thoughtfully designed living spaces and practical features make this residence a comfortable, well-appointed option in Asheville.
House for rent
Single family residence
Available Thu Oct 1 2026
In unit laundry
Attached garage parking
Fireplace
What's special
Cozy fireplaceWalk-in showerPractical featuresStackable washer and dryerPrimary suiteWalk-in closetThoughtfully designed living spaces
- 3 days |
- -- |
- -- |
Zillow last checked:
Listing updated:
Travel times

Let’s turn your rent into credit progress
Build credit history with every on-time payment and get credit for the payment you’re already making.
Facts & features
Interior
Bedrooms & bathrooms
- Bedrooms: 3
- Bathrooms: 3
- Full bathrooms: 2
- 1/2 bathrooms: 1
Heating
- Fireplace
Appliances
- Included: Dryer, Washer
- Laundry: In Unit
Features
- Walk In Closet
- Has fireplace: Yes
Interior area
- Total interior livable area: 3,450 sqft
Property
Parking
- Parking features: Attached, Garage
- Has attached garage: Yes
- Details: Contact manager
Features
- Exterior features: Bonus Rooms, Community Amenties, Decks, Large And Spacious Home, Walk-In Shower
Details
- Additional structures: Garage(s)
- Parcel number: 9740743390C35U1
Construction
Type & style
- Home type: SingleFamily
- Property subtype: Single Family Residence
Community & HOA
Location
- Region: Asheville
Financial & listing details
- Lease term: Contact For Details
Price history
| Date | Event | Price |
|---|---|---|
| 9/23/2026 | Listed for rent | $3,700$1/sqft |
Source: Zillow Rentals Report a problem | ||
| 9/17/2026 | Listing removed | $950,000$275/sqft |
Source:  Canopy MLS as distributed by MLS GRID #4357759 Report a problem Canopy MLS as distributed by MLS GRID #4357759 Report a problem | ||
| 8/4/2026 | Price change | $950,000-5%$275/sqft |
Source: Canopy MLS as distributed by MLS GRID #4357759 Report a problem | ||
| 3/19/2026 | Listed for sale | $1,000,000+0.5%$290/sqft |
Source: Canopy MLS as distributed by MLS GRID #4357759 Report a problem | ||
| 11/3/2025 | Listing removed | $995,000$288/sqft |
Source: Canopy MLS as distributed by MLS GRID #4240497 Report a problem | ||
| 4/1/2025 | Listed for sale | $995,000+51.3%$288/sqft |
Source: Canopy MLS as distributed by MLS GRID #4240497 Report a problem | ||
| 3/16/2020 | Sold | $657,500-12.3%$191/sqft |
Source: Canopy MLS as distributed by MLS GRID #3505623 Report a problem | ||
| 12/31/2019 | Pending sale | $750,000$217/sqft |
Source: Beverly-Hanks Downtown Asheville #3505623 Report a problem | ||
| 5/12/2019 | Listed for sale | $750,000+93.3%$217/sqft |
Source: Beverly-Hanks Downtown Asheville #3505623 Report a problem | ||
| 4/27/2017 | Sold | $388,000-2.8%$112/sqft |
Source: Canopy MLS as distributed by MLS GRID #3150164 Report a problem | ||
| 3/6/2017 | Pending sale | $399,000$116/sqft |
Source: Beverly-Hanks & Associates, Inc. #3150164 Report a problem | ||
| 12/5/2016 | Listed for sale | $399,000$116/sqft |
Source: Beverly-Hanks, South #3150164 Report a problem | ||
| 11/8/2016 | Pending sale | $399,000$116/sqft |
Source: Beverly-Hanks, South #3150164 Report a problem | ||
| 7/1/2016 | Price change | $399,000-2.4%$116/sqft |
Source: Beverly-Hanks, South #3150164 Report a problem | ||
| 6/1/2016 | Listed for sale | $409,000-3.8%$119/sqft |
Source: Beverly-Hanks, South #3150164 Report a problem | ||
| 12/5/2015 | Listing removed | $425,000$123/sqft |
Source: Beverly-Hanks, Merrimon #NCM587460 Report a problem | ||
| 6/20/2015 | Listed for sale | $425,000+66.7%$123/sqft |
Source: Beverly-Hanks, Merrimon #NCM587460 Report a problem | ||
| 9/13/2000 | Sold | $255,000$74/sqft |
Source: Public Record Report a problem | ||