Skip main navigation
For sale
  • Price cut: $70K (6/5)
    $999,999

    3501 Truro St, Celina, TX 75009

    4beds
    3,559sqft
    : 
    Loading
    Get pre-qualified
    Single Family Residence
    Built in 2023
    0.29 Acres Lot
    $968,300 Zestimate®
    $281/sqft
    $161/mo HOA

    What's special

    Larger lotSingle-story livingBeautifully upgraded one-story homeFlexible living spacesSpacious homesite
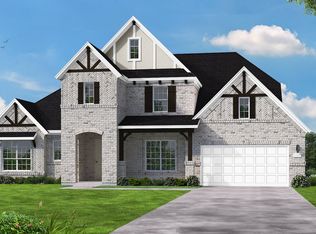
    Welcome to 3501 Truro St, a beautifully upgraded one-story home on a larger lot. This exceptional property features a bright, sliding glass door open to an added sunroom that fills the home with natural light and creates the perfect space for relaxing, entertaining, or enjoying year-round backyard views. A rare highlight is the secondary primary bedroom suite with its own private living space, making this home ideal for multi-generational living, long-term guests, or a luxurious private retreat. With extensive builder upgrades, flexible living spaces, and the convenience of single-story living on a spacious homesite, this move-in-ready home offers comfort, functionality, and standout value in one of Celina’s fastest-growing areas.
    101 days
    |
    373
    |
    20
    |

    Zillow last checked:

    Listing updated:

    Listed by:

    Nina Li 0764827 214-755-8998,

    Marie & Marcus Group 214-755-8998

    Source: NTREIS,MLS#: 21235908

      Facts & features

      Interior

      Bedrooms & bathrooms
      • Bedrooms: 4
      • Bathrooms: 4
      • Full bathrooms: 4
      Primary bedroom
      • Level: First
      • Dimensions: 0 x 0
      Primary bedroom
      • Level: First
      • Dimensions: 0 x 0
      Bedroom
      • Level: First
      • Dimensions: 0 x 0
      Bedroom
      • Level: First
      • Dimensions: 0 x 0
      Game room
      • Level: First
      • Dimensions: 0 x 0
      Living room
      • Level: First
      • Dimensions: 0 x 0
      Living room
      • Level: First
      • Dimensions: 0 x 0
      Office
      • Level: First
      • Dimensions: 0 x 0
      Appliances
      • Included: Double Oven, Dishwasher, Disposal, Gas Oven, Gas Range, Gas Water Heater, Microwave
      Features
      • Eat-in Kitchen, Granite Counters, Kitchen Island, Multiple Master Suites, Other, Pantry, Walk-In Closet(s)
      • Has basement: No
      • Number of fireplaces: 1
      • Fireplace features: Other
      Interior area
      • Total interior livable area: 3,559 sqft
      Video & virtual tour

      Property

      Parking
      • Total spaces: 2
      • Parking features: Garage Faces Front, Garage, Garage Door Opener
      • Attached garage spaces: 2
      Features
      • Levels: One
      • Stories: 1
      • Pool features: None
      Lot
      • Size: 0.29 Acres
      Details
      • Parcel number: R127050UU00701

      Construction

      Type & style
      • Home type: SingleFamily
      • Architectural style: Detached
      • Property subtype: Single Family Residence
      • Attached to another structure: Yes
      Condition
      • Year built: 2023

      Utilities & green energy

      • Sewer: Public Sewer
      • Water: Public
      • Utilities for property: Other, Sewer Available, Water Available

      Community & HOA

      Community
      • Subdivision: Mustang Lakes Ph Six
      HOA
      • Has HOA: Yes
      • Services included: Association Management
      • HOA fee: $161 monthly
      • HOA name: Insight Association Management
      • HOA phone: 214-494-6002
      Location
      • Region: Celina

      Financial & listing details

      • Price per square foot: $281/sqft
      • Tax assessed value: $957,722
      • Annual tax amount: $19,356
      • Date on market: 4/10/2026
      • Cumulative days on market: 102 days

        Estimated market value

        $968,300

        $920,000 - $1.02M

        $4,232/mo

        Price history

        DateEventPrice
        6/5/2026Price change$999,999-6.5%$281/sqft
        Source: NTREIS #21235908 Report a problem
        4/10/2026Listed for sale$1,069,999+20.5%$301/sqft
        Source: NTREIS #21235908 Report a problem
        4/5/2023Listing removed--
        Source: Coventry Homes Report a problem
        3/8/2023Listed for sale$887,970$249/sqft
        Source: Coventry Homes Report a problem

        Public tax history

        YearProperty taxesTax assessment
        2025$19,356 -5.1%$957,722 -2.1%
        2024$20,391 +140.6%$978,505 +362.1%
        2023$8,475 $211,750
        Find assessor info on the county website

        Monthly payment

        Est. payment

        Payment breakdown

        Explore the cost of this home by adjusting the details. Changes won't be saved.
        All calculations are estimates and provided by Zillow, Inc. for informational purposes only. Actual amounts may vary.
        HOA fees may include property taxes on listings classified as Co-Ops. Contact the listing agent and/or owner for fee details.
        Mortgage interest rates are dependent on a number of factors, including credit score, down payment, and repayment length. Interest rate data provided by Zillow Group Marketplace, Inc. as of 1/1/1970 from various mortgage lenders with which we have lead or other similar arrangements; the Estimated Payment is an average of those rates.
        See how much you could borrow to make a competitive offer.

        Climate risks

        Neighborhood: 75009

        Getting around

        1 / 100
        Car-Dependent
        23 / 100
        Somewhat Bikeable

        Nearby schools

        GreatSchools rating
        Schools provided by the listing agent
        • Elementary: Sam Johnson
        • Middle: Lorene Rogers
        • High: Prosper
        • District: Prosper ISD

        Source: NTREIS. This data may not be complete. We recommend contacting the local school district to confirm school assignments for this home.

        A local agent can set up tours, give advice and negotiate with sellers.

        Browse local experts

        Similar homes