A hard-to-find property with Leon River Frontage! 4,000 sqft, barndominium that has recently been remodeled, sprawling 5 bedrooms plus an office & 3.5 baths. Open floor plan with upgrades that include fixtures, fresh paint, appliances, stained lower cabinets & crisp white upper cabinets, the list could go on & on. Master ensuite is located on the lower lever, along with a half bath for guest use. Step outside & enjoy the patio area or could double as a carport. The front of the structure is a 50x60 shop with 2 roll up doors, one is chain operated & the other is automatic. So much could get accomplished here! Property offers 9.762 acres with the West side boarded by the Leon River. Several tanks & covered picnic tables spread around & water rights that allow you to pump water directly from the river into the tanks to ensure they never go dry. There are a few turn outs and traps for your horses with water scattered throughout. This property is like no others, it's a must see!
Sold
Price Unknown
3501 Us Highway 67, Comanche, TX 76442
5beds
4,000sqft
Farm, Single Family Residence
Built in 1994
9.76 Acres Lot
$645,500 Zestimate®
$--/sqft
$3,362 Estimated rent
Home value
$645,500
$555,000 - $755,000
$3,362/mo
Zestimate® history
Owner options
List your home for rent
$3,362/mo
Rent Zestimate®
Find your next renter with Zillow Rental Manager. Plus, with online applications, you can quickly screen prospective tenants – for free.
$3,362/mo
Rent Zestimate®
Refinance and save
Refinancing to a lower rate could help reduce your monthly payments and save thousands over the life of the loan.
Explore your selling options
Work with a Zillow partner agent
Leverage their expertise and Zillow's premium Showcase listings to get your home seen by more buyers.
Get startedList with your own agent
Get your home in front of millions of buyers by listing it on Zillow.
Learn how to do itSell it yourself
Take full control of how buyers see your home on Zillow by listing For Sale by Owner (FSBO).
List your homeWhat's special
Zillow last checked:
Listing updated:
Listed by:
J J HAMPTON 254-965-4717,
J.J. HAMPTON REALTY 254-965-4717
Bought with:
Pablo Tamayo Sanchez
Powerstar Realty
Source: NTREIS,MLS#: 20639564
Facts & features
Interior
Bedrooms & bathrooms
- Bedrooms: 5
- Bathrooms: 4
- Full bathrooms: 3
- 1/2 bathrooms: 1
Primary bedroom
- Features: En Suite Bathroom, Garden Tub/Roman Tub, Linen Closet, Separate Shower, Walk-In Closet(s)
- Level: First
- Dimensions: 21 x 18
Bedroom
- Features: Ceiling Fan(s), Split Bedrooms
- Level: Second
- Dimensions: 10 x 18
Bedroom
- Features: Ceiling Fan(s), Split Bedrooms, Walk-In Closet(s)
- Level: Second
- Dimensions: 16 x 18
Bedroom
- Features: Ceiling Fan(s), Split Bedrooms
- Level: Second
- Dimensions: 12 x 22
Bedroom
- Features: Ceiling Fan(s), Split Bedrooms
- Level: Second
- Dimensions: 14 x 22
Primary bathroom
- Features: Built-in Features, Garden Tub/Roman Tub, Linen Closet, Separate Shower
- Level: First
- Dimensions: 8 x 18
Dining room
- Level: First
- Dimensions: 20 x 15
Other
- Features: Built-in Features, Granite Counters, Jack and Jill Bath
- Level: Second
- Dimensions: 6 x 18
Other
- Features: Built-in Features
- Level: Second
- Dimensions: 13 x 5
Half bath
- Level: First
- Dimensions: 6 x 4
Kitchen
- Features: Breakfast Bar, Built-in Features, Kitchen Island, Pantry, Solid Surface Counters, Walk-In Pantry
- Level: First
- Dimensions: 20 x 10
Living room
- Level: First
- Dimensions: 19 x 25
Office
- Level: Second
- Dimensions: 15 x 8
Utility room
- Features: Utility Room, Utility Sink
- Level: First
- Dimensions: 10 x 18
Heating
- Central, Electric
Cooling
- Central Air, Ceiling Fan(s), Electric
Appliances
- Included: Dishwasher, Electric Range, Electric Water Heater, Disposal, Microwave, Vented Exhaust Fan
- Laundry: Washer Hookup, Electric Dryer Hookup, Laundry in Utility Room
Features
- Built-in Features, Decorative/Designer Lighting Fixtures, Granite Counters, High Speed Internet, Kitchen Island, Open Floorplan, Pantry, Natural Woodwork, Walk-In Closet(s)
- Flooring: Concrete, Other
- Windows: Window Coverings
- Has basement: No
- Has fireplace: No
Interior area
- Total interior livable area: 4,000 sqft
Property
Parking
- Total spaces: 4
- Parking features: Attached Carport, Carport, Door-Multi, Garage Faces Front, Garage, Garage Door Opener, Oversized, Garage Faces Side, Workshop in Garage
- Attached garage spaces: 2
- Carport spaces: 2
- Covered spaces: 4
Features
- Levels: Two
- Stories: 2
- Patio & porch: Front Porch, Patio, Covered
- Exterior features: Other, Rain Gutters
- Pool features: None
- Fencing: Cross Fenced,Other,Partial Cross,Partial
- Has view: Yes
- View description: Water
- Has water view: Yes
- Water view: Water
- Waterfront features: Creek, River Front
Lot
- Size: 9.76 Acres
- Features: Acreage, Agricultural, Back Yard, Cleared, Interior Lot, Lawn, Pasture, Pond on Lot
Details
- Additional structures: Garage(s), Other, Shed(s), Storage, Workshop
- Parcel number: 63782
Construction
Type & style
- Home type: SingleFamily
- Architectural style: Detached,Farmhouse
- Property subtype: Farm, Single Family Residence
Materials
- Metal Siding
- Foundation: Slab
- Roof: Metal
Condition
- Year built: 1994
Utilities & green energy
- Sewer: Septic Tank
- Water: Community/Coop, Well
- Utilities for property: Electricity Available, None, Overhead Utilities, Septic Available, Water Available
Community & HOA
Community
- Security: Fire Alarm
- Subdivision: Asa Hoxey Surv Abs #423
HOA
- Has HOA: No
Location
- Region: Comanche
Financial & listing details
- Annual tax amount: $9,834
- Date on market: 6/8/2024
- Cumulative days on market: 340 days
- Listing terms: Cash,Conventional,Other
- Exclusions: Butcher block in kitchen, freezer & fridge in laundry room, freezer & air compressor in shop, round pen, dog kennel & old farm equipment
- Electric utility on property: Yes
- Road surface type: Asphalt
Price history
| Date | Event | Price |
|---|---|---|
| 5/15/2025 | Sold | -- |
Source: NTREIS #20639564 Report a problem | ||
| 3/28/2025 | Contingent | $425,000$106/sqft |
Source: NTREIS #20639564 Report a problem | ||
| 3/18/2025 | Price change | $425,000-4.5%$106/sqft |
Source: NTREIS #20639564 Report a problem | ||
| 3/12/2025 | Price change | $445,000-1.1%$111/sqft |
Source: NTREIS #20639564 Report a problem | ||
| 2/12/2025 | Price change | $450,000-7.6%$113/sqft |
Source: NTREIS #20639564 Report a problem | ||
| 1/24/2025 | Price change | $487,000-2.2%$122/sqft |
Source: NTREIS #20639564 Report a problem | ||
| 1/8/2025 | Price change | $497,900-0.4%$124/sqft |
Source: NTREIS #20639564 Report a problem | ||
| 12/2/2024 | Listed for sale | $499,900$125/sqft |
Source: NTREIS #20639564 Report a problem | ||
| 10/12/2024 | Listing removed | $499,900-6.6%$125/sqft |
Source: NTREIS #20639564 Report a problem | ||
| 8/7/2024 | Price change | $535,000-8.6%$134/sqft |
Source: NTREIS #20639564 Report a problem | ||
| 7/19/2024 | Price change | $585,500-10.5%$146/sqft |
Source: NTREIS #20639564 Report a problem | ||
| 6/26/2024 | Price change | $654,500-2.2%$164/sqft |
Source: NTREIS #20639564 Report a problem | ||
| 6/8/2024 | Listed for sale | $669,500$167/sqft |
Source: NTREIS #20639564 Report a problem | ||
Public tax history
Tax history is unavailable.
Neighborhood: 76442
Nearby homes
- $872,6003 bd2 ba2.5k sqft3650 Highway 377, Comanche, TX 76442Off Market
- $422,7003 bd3 ba2.8k sqft3825 Us Highway 67, Dublin, TX 76446Off Market

- $96,6403 bd1 ba1.2k sqft3670 Highway 67/377, Dublin, TX 76442Off Market
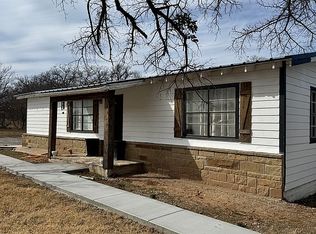
- $1,081,120-- bd-- ba1.5k sqft3601 Highway 377 N, Dublin, TX 76446Off Market
- $289,2001 bd-- ba2.1k sqft3330 Highway 67/377 N, Dublin, TX 76446Off Market
- $379,3005 bd4 ba4k sqft3501 Highway 377 N, Dublin, TX 76446Off Market
- $54,460-- bd1 ba800 sqft6451 Highway 67/377 N, Dublin, TX 76446Off Market
- $315,2002 bd2 ba450 sqft133 County Road 418b, Dublin, TX 76446Off Market
Nearby schools
GreatSchools rating
- 6/10Comanche Elementary SchoolGrades: PK-5Distance: 8.1 mi
- 6/10Jefferies Junior High SchoolGrades: 6-8Distance: 8.1 mi
- 6/10Comanche High SchoolGrades: 9-12Distance: 8.3 mi
Schools provided by the listing agent
- Elementary: Comanche
- Middle: Comanche
- High: Comanche
- District: Comanche ISD
Source: NTREIS. This data may not be complete. We recommend contacting the local school district to confirm school assignments for this home.
- Texas
- Comanche County
- Comanche
- 76442
- 3501 Us Highway 67
