You will truly love this 3bed/1.5bath half-duplex townhouse-style condo on the north side of Middleton! 1-car attached garage. Large closet in the primary bedroom! Covered patio as well as new additional patio with built-in firepit and pathway to front of house. Large side-yard! So so close to Pheasant Branch Conservancy! Pheasant Branch has 682 acres with many trails in woods, hills and wetland. 5 blocks away from public Mendota Park boat launch! Over $50,000 of updates by current owners towards the roof (2020), siding (2022), new main level and LL flooring (2019), patio (2024), and driveway (2023). Close to CTY M/Airport road and CTY Q for an easy commute to Waunakee, Madison's north side, or the far west side of Middleton via the beltline. No condo fees, No HOA fees.
Offer-show
Price cut: $5.5K (8/4)
$339,000
3501 Valley Ridge Rd, Middleton, WI 53562
3beds
1,500sqft
Condominium
Built in 1971
-- sqft lot
$334,100 Zestimate®
$226/sqft
$-- HOA
What's special
- --
- on Zillow
- 419
- views
- 7
- saves
Zillow last checked:
Listing updated:
Listed by:
Dan Breunig,
Four Lake Real Estate, LLC
Source: SCWMLS,MLS#: 2022729
Facts & features
Interior
Bedrooms & bathrooms
- Bedrooms: 3
- Bathrooms: 2
- Full bathrooms: 1
- 1/2 bathrooms: 1
- Main level bathrooms: 1
Primary bedroom
- Level: Upper
- Area: 156
- Dimensions: 13 x 12
Bedroom 2
- Level: Upper
- Area: 117
- Dimensions: 13 x 9
Bedroom 3
- Level: Upper
- Area: 117
- Dimensions: 13 x 9
Family room
- Area: 285
- Dimensions: 19 x 15
Kitchen
- Features: Range/Oven, Refrigerator, Dishwasher, Microwave
- Level: Main
- Area: 120
- Dimensions: 12 x 10
Living room
- Level: Main
- Area: 266
- Dimensions: 19 x 14
Heating
- Forced Air
Cooling
- Central Air
Appliances
- Included: Washer, Dryer, Water Softener Included
- Laundry: Lower Level
Features
- Basement: Full,Finished,Storage Space
- Has fireplace: No
- Common walls with other units/homes: 1 Common Wall
Interior area
- Total structure area: 1,500
- Total interior livable area: 1,500 sqft
- Finished area above ground: 1,200
Property
Parking
- Total spaces: 1
- Parking features: 1 car, Attached
- Attached garage spaces: 1
- Has uncovered spaces: Yes
Features
- Levels: Two
- Stories: 2
- Patio & porch: Patio
Lot
- Size: 6,534 Square Feet
- Features: Corner Lot, Near Public Transit, Sidewalk
Details
- Parcel number: 070906262457
- Zoning: RES
Construction
Type & style
- Home type: Condo
- Architectural style: Other
- Property subtype: Condominium
- Attached to another structure: Yes
Materials
- Vinyl Siding, Brick
- Foundation: Poured concrete foundatn
Condition
- Year built: 1971
Utilities & green energy
- Sewer: Public Sewer
- Water: Public
- Utilities for property: Cable Available
Community & HOA
HOA
- Has HOA: Yes
Location
- Region: Middleton
Financial & listing details
- Price per square foot: $226/sqft
- Tax assessed value: $243,300
- Annual tax amount: $4,366
- Date on market: 5/8/2026
- Inclusions: Oven/range, refrigerator, dishwasher, water softener (owned), washer, dryer
- Exclusions: Seller personal property, ring doorbell, smart lock on front door
Estimated market value
$334,100
$317,000 - $351,000
$2,054/mo
Price history
| Date | Event | Price |
|---|---|---|
| 8/4/2026 | Price change | $339,000-1.6%$226/sqft |
Source: SCWMLS #2022729 Report a problem | ||
| 7/10/2026 | Price change | $344,500-1.3%$230/sqft |
Source: SCWMLS #2022729 Report a problem | ||
| 6/29/2026 | Price change | $349,000-1.6%$233/sqft |
Source: SCWMLS #2022729 Report a problem | ||
| 6/26/2026 | Listed for sale | $354,8000%$237/sqft |
Source: SCWMLS #2022731 Report a problem | ||
| 6/5/2026 | Contingent | $354,900$237/sqft |
Source: SCWMLS #2022729 Report a problem | ||
| 5/30/2026 | Pending sale | $354,900$237/sqft |
Source:  WIREX MLS #2022729 Report a problem WIREX MLS #2022729 Report a problem | ||
| 5/8/2026 | Listed for sale | $354,900+102.8%$237/sqft |
Source: WIREX MLS #2022729 Report a problem | ||
| 3/24/2021 | Listing removed | -- |
Source: Owner Report a problem | ||
| 10/12/2019 | Listing removed | $1,350$1/sqft |
Source: Owner Report a problem | ||
| 9/26/2019 | Listed for rent | $1,350$1/sqft |
Source: Owner Report a problem | ||
| 11/9/2016 | Sold | $175,000-4.9%$117/sqft |
Source: SCWMLS #1782884 Report a problem | ||
| 7/29/2016 | Price change | $184,000-2.6%$123/sqft |
Source: Century 21 Affiliated Roessler #1782884 Report a problem | ||
| 7/1/2016 | Price change | $189,000-4.5%$126/sqft |
Source: Owner #24073609 Report a problem | ||
| 6/17/2016 | Listed for sale | $198,000+30.3%$132/sqft |
Source: Owner #24073609 Report a problem | ||
| 4/18/2012 | Sold | $152,000-4.9%$101/sqft |
Source: Public Record Report a problem | ||
| 9/14/2011 | Price change | $159,900-5.9%$107/sqft |
Source: First Weber Group #1636387 Report a problem | ||
| 8/27/2011 | Listed for sale | $169,900$113/sqft |
Source: First Weber Group #1636387 Report a problem | ||
Public tax history
| Year | Property taxes | Tax assessment |
|---|---|---|
| 2024 | $4,129 +8.7% | $243,300 |
| 2023 | $3,799 -6.5% | $243,300 |
| 2022 | $4,061 +7.4% | $243,300 +29.7% |
| 2021 | $3,780 -0.3% | $187,600 |
| 2020 | $3,792 +15.3% | $187,600 |
| 2019 | $3,289 +0% | $187,600 |
| 2018 | $3,289 +3.1% | $187,600 +18.1% |
| 2017 | $3,189 +0.7% | $158,800 |
| 2016 | $3,168 -2% | $158,800 |
| 2015 | $3,233 +8.1% | $158,800 +14.2% |
| 2014 | $2,990 -5.7% | $139,000 |
| 2013 | $3,171 -7.4% | $139,000 -16.8% |
| 2012 | $3,425 +11.7% | $167,000 +4% |
| 2011 | $3,066 | $160,500 |
| 2010 | $3,066 +6.4% | $160,500 |
| 2009 | $2,882 +5.8% | $160,500 |
| 2008 | $2,723 -2.6% | $160,500 |
| 2007 | $2,797 -0.1% | $160,500 +9.6% |
| 2006 | $2,799 +1.8% | $146,400 |
| 2005 | $2,749 | $146,400 |
| 2004 | $2,749 +0.3% | $146,400 +24.3% |
| 2003 | $2,741 +8% | $117,800 |
| 2002 | $2,539 +8.4% | $117,800 |
| 2001 | $2,342 +4.6% | $117,800 +17.8% |
| 2000 | $2,240 | $100,000 |
Find assessor info on the county website
Monthly payment
Est. payment
Payment breakdown
Explore the cost of this home by adjusting the details. Changes won't be saved.Climate risks
Neighborhood: 53562
Nearby schools
Schools provided by the listing agent
- Elementary: Northside
- Middle: Kromrey
- High: Middleton
- District: Middleton-Cross Plains
Source: SCWMLS. This data may not be complete. We recommend contacting the local school district to confirm school assignments for this home.
Similar homes
- $299,9003 bd2 ba1.4k sqft3412 Valley Ridge Rd APT 4, Middleton, WI 53562For Sale
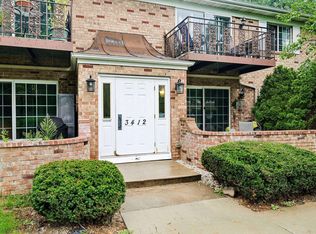 MLS ID #2030645, Dana Nowland. SCWMLS
 - $249,9002 bd2 ba1.1k sqft5538 Century Ave APT 1, Middleton, WI 53562For Sale
 MLS ID #2027472, Peyton Henry. SCWMLS
 - $290,0002 bd2 ba1.4k sqft3108 Creek View Dr #5, Middleton, WI 53562For Sale
 MLS ID #2025486, Joe Armentrout. SCWMLS
 - $470,0003 bd2 ba1.3k sqft5713 Highland Way, Middleton, WI 53562For Sale
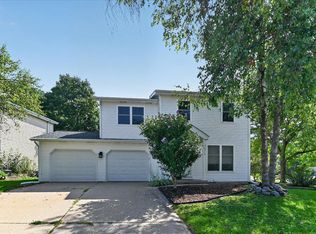 MLS ID #2031392, Jennifer Lutzke. SCWMLS
