Take a look at this affordable condo in Mesa Grande! The updated kitchen has all the right touches, with plenty of cabinet space, a double sink, room for a small workstation, and easy access to a private deck through the patio doors. The dining room, complete with a wet bar, opens to a cozy living room featuring a two-story ceiling, corner fireplace, and sliding doors that lead to the patio. A convenient half bath rounds out the main level. Upstairs, you'll find two comfortable bedrooms—one with a walk-in closet and a charming balcony—plus a spacious full bath. The finished basement offers a bonus room perfect for a media room, playroom, or home office, along with a laundry room that includes an extra shower. A private one-car garage is a great perk! You'll also love the community's amenities, including a playground, pavilion, and pool, while exterior maintenance, landscaping, and snow removal are all taken care of for you. Schedule your showing today!
Closed
$200,000
3501 Villa Casa Ct, Brunswick, OH 44212
2beds
1,483sqft
Townhouse, Condominium
Built in 1977
-- sqft lot
$218,700 Zestimate®
$135/sqft
$1,813 Estimated rent
Home value
$218,700
$208,000 - $230,000
$1,813/mo
Zestimate® history
Owner options
List your home for rent
$1,813/mo
Rent Zestimate®
Find your next renter with Zillow Rental Manager. Plus, with online applications, you can quickly screen prospective tenants – for free.
$1,813/mo
Rent Zestimate®
Refinance and save
$1,662/mo
Est. payment
Refinancing to a lower rate could help reduce your monthly payments and save thousands over the life of the loan.
$1,662/mo
Est. payment
Explore your selling options
Work with a Zillow partner agent
Leverage their expertise and Zillow's premium Showcase listings to get your home seen by more buyers.
Get startedList with your own agent
Get your home in front of millions of buyers by listing it on Zillow.
Learn how to do itSell it yourself
Take full control of how buyers see your home on Zillow by listing For Sale by Owner (FSBO).
List your homeWhat's special
Zillow last checked:
Listing updated:
Listed by:
Jose Medina jose@josesellshomes.com330-595-9811,
Keller Williams Legacy Group Realty
Bought with:
Sylvia Incorvaia, 411497
EXP Realty, LLC.
Source: MLS Now,MLS#: 5070724 Originating MLS: Stark Trumbull Area REALTORS
Originating MLS: Stark Trumbull Area REALTORSFacts & features
Interior
Bedrooms & bathrooms
- Bedrooms: 2
- Bathrooms: 2
- Full bathrooms: 1
- 1/2 bathrooms: 1
- Main level bathrooms: 1
Bedroom
- Description: Flooring: Carpet
- Features: Walk-In Closet(s)
- Level: Second
- Dimensions: 17 x 12
Bedroom
- Description: Flooring: Carpet
- Level: Second
- Dimensions: 15 x 10
Bonus room
- Description: Flooring: Carpet
- Level: Basement
- Dimensions: 17 x 11
Dining room
- Description: Flooring: Luxury Vinyl Tile
- Features: Wet Bar
- Level: First
- Dimensions: 10 x 10
Kitchen
- Description: Flooring: Luxury Vinyl Tile
- Level: First
- Dimensions: 13 x 12
Living room
- Description: Flooring: Luxury Vinyl Tile
- Features: Fireplace, High Ceilings
- Level: Lower
- Dimensions: 17 x 13
Heating
- Electric, Heat Pump
Cooling
- Central Air
Appliances
- Laundry: In Basement
Features
- Wet Bar, High Ceilings, Walk-In Closet(s)
- Basement: Finished
- Number of fireplaces: 1
- Fireplace features: Living Room
Interior area
- Total structure area: 1,483
- Total interior livable area: 1,483 sqft
- Finished area above ground: 1,296
- Finished area below ground: 187
Property
Parking
- Total spaces: 1
- Parking features: Attached, Garage
- Attached garage spaces: 1
Features
- Levels: Two
- Stories: 2
- Patio & porch: Deck, Patio, Balcony
- Exterior features: Balcony
- Has private pool: Yes
- Pool features: Community
- Fencing: Full,Wood
Lot
- Size: 1,062 Square Feet
Details
- Parcel number: 00318D16171
- Special conditions: Standard
Construction
Type & style
- Home type: Condo
- Property subtype: Townhouse, Condominium
Materials
- Wood Siding
- Roof: Asphalt,Fiberglass
Condition
- Updated/Remodeled
- Year built: 1977
Utilities & green energy
- Sewer: Public Sewer
- Water: Public
Community & HOA
Community
- Features: Playground, Pool
- Subdivision: Mesa Grande
HOA
- Has HOA: Yes
- Services included: Insurance, Maintenance Grounds, Maintenance Structure, Other, Recreation Facilities, Trash
- HOA fee: $295 annually
- HOA name: Mesa Grande
- Second HOA fee: $150 monthly
Location
- Region: Brunswick
Financial & listing details
- Price per square foot: $135/sqft
- Tax assessed value: $192,610
- Annual tax amount: $2,594
- Date on market: 9/19/2024
- Cumulative days on market: 27 days
Price history
| Date | Event | Price |
|---|---|---|
| 10/17/2024 | Pending sale | $195,000-2.5%$131/sqft |
Source:  MLS Now #5070724 Report a problem MLS Now #5070724 Report a problem | ||
| 10/16/2024 | Sold | $200,000+2.6%$135/sqft |
Source: MLS Now #5070724 Report a problem | ||
| 9/21/2024 | Contingent | $195,000$131/sqft |
Source: MLS Now #5070724 Report a problem | ||
| 9/19/2024 | Listed for sale | $195,000+77.3%$131/sqft |
Source: MLS Now #5070724 Report a problem | ||
| 5/6/2024 | Sold | $110,000$74/sqft |
Source: Public Record Report a problem | ||
Public tax history
| Year | Property taxes | Tax assessment |
|---|---|---|
| 2025 | $3,077 +29.3% | $67,410 +40.1% |
| 2024 | $2,379 -8.3% | $48,120 |
| 2023 | $2,594 -9.9% | $48,120 |
| 2022 | $2,880 +60.7% | $48,120 +26% |
| 2021 | $1,793 | $38,190 |
| 2020 | $1,793 0% | $38,190 |
| 2019 | $1,793 +10.1% | $38,190 +16% |
| 2018 | $1,629 -0.1% | $32,910 |
| 2017 | $1,631 +0.1% | $32,910 |
| 2016 | $1,630 +4.4% | $32,910 +8% |
| 2015 | $1,560 +0.3% | $30,480 |
| 2014 | $1,555 +2.3% | $30,480 |
| 2013 | $1,521 -11.2% | $30,480 -14.8% |
| 2012 | $1,714 +1.8% | $35,760 |
| 2011 | $1,683 -0.9% | $35,760 |
| 2010 | $1,699 -0.9% | $35,760 -6.2% |
| 2009 | $1,714 -3.4% | $38,120 |
| 2008 | $1,774 -0.1% | $38,120 |
| 2007 | $1,776 +23.8% | $38,120 +25.1% |
| 2006 | $1,434 +10.4% | $30,470 |
| 2005 | $1,299 -3.4% | $30,470 |
| 2004 | $1,345 +17.7% | $30,470 +3.5% |
| 2003 | $1,142 +2.2% | $29,430 |
| 2002 | $1,117 +101% | $29,430 |
| 2001 | $556 | $29,430 +9.8% |
| 2000 | -- | $26,800 |
Find assessor info on the county website
Neighborhood: 44212
Nearby homes
- $192,8002 bd1 ba1.2k sqft3503 Villa Casa Ct, Brunswick, OH 44212Off Market
- $201,7002 bd1 ba1.2k sqft3505 Villa Casa Ct, Brunswick, OH 44212Off Market
- $165,0002 bd2 ba1.6k sqft3507 Villa Casa Ct, Brunswick, OH 44212Sold
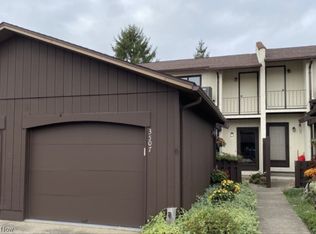
- $192,1002 bd1 ba1.2k sqft3509 Villa Casa Ct, Brunswick, OH 44212Off Market
- $199,2002 bd1 ba1.2k sqft3511 Villa Casa Ct, Brunswick, OH 44212Off Market
- $193,5002 bd1 ba1.2k sqft3513 Villa Casa Ct, Brunswick, OH 44212Off Market
- $196,4002 bd1 ba1.2k sqft3499 Villa Casa Ct, Brunswick, OH 44212Off Market
- $190,2002 bd1 ba1.2k sqft3515 Villa Casa Ct, Brunswick, OH 44212Off Market
Nearby schools
GreatSchools rating
- 7/10Huntington Elementary SchoolGrades: K-5Distance: 0.4 mi
- 7/10Brunswick Middle SchoolGrades: 6-8Distance: 1.5 mi
- 7/10Brunswick High SchoolGrades: 9-12Distance: 0.8 mi
Schools provided by the listing agent
- District: Brunswick CSD - 5202
Source: MLS Now. This data may not be complete. We recommend contacting the local school district to confirm school assignments for this home.
Get a cash offer in 3 minutes
Find out how much your home could sell for in as little as 3 minutes with a no-obligation cash offer.
Estimated market value
$218,700
Get a cash offer in 3 minutes
Find out how much your home could sell for in as little as 3 minutes with a no-obligation cash offer.
Estimated market value
$218,700
- Ohio
- Medina County
- Brunswick
- 44212
- 3501 Villa Casa Ct
Nearby cities
Nearby zip codes
Other Brunswick Topics
