Skip main navigation
Sold for $660,000
  • $660,000

    3501 W 100th Place, Westminster, CO 80031

    4beds
    2,518sqft
    Single Family Residence
    Built in 1988
    9,796 Square Feet Lot
    $669,300 Zestimate®
    $262/sqft
    $3,383 Estimated rent

    Home value

    $669,300

    $636,000 - $703,000

    $3,383/mo

    Zestimate® history
    Loading
    Loading...

    Owner options

    List your home for rent

    $3,383/mo

    Rent Zestimate®

    Find your next renter with Zillow Rental Manager. Plus, with online applications, you can quickly screen prospective tenants – for free.

    Learn more

    $3,383/mo

    Rent Zestimate®

    Refinance and save

    $3,977/mo

    Est. payment

    Refinancing to a lower rate could help reduce your monthly payments and save thousands over the life of the loan.

    See today's rates

    $3,977/mo

    Est. payment

    Explore your selling options

    Work with a Zillow partner agent

    Leverage their expertise and Zillow's premium Showcase listings to get your home seen by more buyers.

    Get started

    List with your own agent

    Get your home in front of millions of buyers by listing it on Zillow.

    Learn how to do it

    Sell it yourself

    Take full control of how buyers see your home on Zillow by listing For Sale by Owner (FSBO).

    List your home

    What's special

    Large corner lotPrimary suiteDining roomDining optionsStainless appliancesGranite countersLarge family room
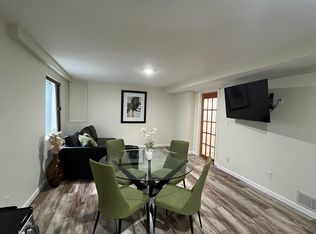
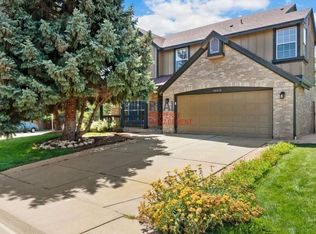
    Gorgeous 2 story located in the quiet Westminster neighborhood of NorthPark on a large corner lot. Step inside to this great design with a wonderful use of space. Off the front door is a formal living and dining room. Toward the back of the home, there is a gourmet kitchen that has been nicely updated with creamy white cabinets, stainless appliances and granite counters. The kitchen is open and bright and opens to the breakfast nook and a large family room with 2 story fireplace hearth. The upper level is home to 3 large bedrooms and 2 baths. The primary suite is quite large and has an ensuite bath with large walk-in closet. There are 2 standard sized bedrooms; one of them has dual closets as well as a cute addition that can be used as playroom, extra storage or even a place for a desk. The finished basement is perfect for a roommate or teens and has a private bedroom and full bathroom with stackable washer/dryer as well as a kitchenette and great space for movie watching. The back yard is beautiful and features a large patio with a powered Sunsetter awning and lots of flower beds and fun places for drinking a glass of lemonade on a warm summer's day. Just a short walk to a large neighborhood park with the community Clubhouse, Pool, Tennis and Pickleball Courts. Conveniently located to lots of shopping and dining options, as well as an easy drive to I-25 which gets you to downtown Denver, Northern Colorado or DIA quickly. Discover why this is the place you've been waiting to call home!

    Zillow last checked:

    Listing updated:

    Listed by:

    EMPOWERHOME Team 303-424-7575 Colorado-Contracts@empowerhome.com,

    Keller Williams DTC

    Bought with:

    James Ayala, 100049405

    Redfin Corporation

    Source: REcolorado as distributed by MLS GRID,MLS#: 3233092MLS Logo

    Facts & features

    Interior

    Bedrooms & bathrooms
    • Bedrooms: 4
    • Bathrooms: 4
    • Full bathrooms: 3
    • 1/2 bathrooms: 1
    • Main level bathrooms: 1
    Primary bedroom
    • Description: Walk-In Closet
    • Level: Upper
    • Area: 196 Square Feet
    • Dimensions: 14 x 14
    Bedroom
    • Description: Walk-In Closet
    • Level: Upper
    • Area: 120 Square Feet
    • Dimensions: 10 x 12
    Bedroom
    • Level: Upper
    • Area: 156 Square Feet
    • Dimensions: 12 x 13
    Bedroom
    • Description: Non-Conforming / Multi-Purpose Room
    • Level: Basement
    • Area: 99 Square Feet
    • Dimensions: 9 x 11
    Primary bathroom
    • Description: Double Vanity / Jacuzzi Tub
    • Level: Upper
    • Area: 88 Square Feet
    • Dimensions: 8 x 11
    Bathroom
    • Level: Main
    • Area: 21 Square Feet
    • Dimensions: 3 x 7
    Bathroom
    • Level: Upper
    • Area: 48 Square Feet
    • Dimensions: 6 x 8
    Bathroom
    • Level: Basement
    • Area: 66 Square Feet
    • Dimensions: 6 x 11
    Bonus room
    • Level: Basement
    • Area: 364 Square Feet
    • Dimensions: 13 x 28
    Dining room
    • Level: Main
    • Area: 117 Square Feet
    • Dimensions: 9 x 13
    Family room
    • Level: Main
    • Area: 240 Square Feet
    • Dimensions: 15 x 16
    Kitchen
    • Level: Main
    • Area: 130 Square Feet
    • Dimensions: 10 x 13
    Living room
    • Level: Main
    • Area: 276 Square Feet
    • Dimensions: 12 x 23
    Heating
    • Forced Air, Natural Gas
    Cooling
    • Central Air
    Appliances
    • Included: Dishwasher, Dryer, Microwave, Oven, Refrigerator, Washer
    • Laundry: In Unit
    Features
    • Granite Counters, Walk-In Closet(s)
    • Basement: Finished
    • Number of fireplaces: 1
    • Fireplace features: Family Room
    Interior area
    • Total structure area: 2,518
    • Total interior livable area: 2,518 sqft
    • Finished area above ground: 1,767
    • Finished area below ground: 751

    Property

    Parking
    • Total spaces: 2
    • Parking features: Garage - Attached
    • Attached garage spaces: 2
    Features
    • Levels: Two
    • Stories: 2
    • Patio & porch: Deck
    • Fencing: Full
    Lot
    • Size: 9,796 Square Feet
    • Features: Corner Lot
    Details
    • Parcel number: R0044819
    • Special conditions: Standard

    Construction

    Type & style
    • Home type: SingleFamily
    • Property subtype: Single Family Residence
    Materials
    • Frame
    • Roof: Composition
    Condition
    • Year built: 1988

    Utilities & green energy

    • Sewer: Public Sewer
    • Water: Public

    Community & HOA

    Community
    • Security: Security System
    • Subdivision: Northpark
    HOA
    • Has HOA: Yes
    • Amenities included: Clubhouse, Playground, Pool, Tennis Court(s)
    • Services included: Recycling, Trash
    • HOA fee: $125 monthly
    • HOA name: Northpark HOA
    Location
    • Region: Westminster

    Financial & listing details

    • Price per square foot: $262/sqft
    • Tax assessed value: $643,000
    • Annual tax amount: $3,776
    • Date on market: 5/3/2024
    • Listing terms: Cash,Conventional,VA Loan
    • Exclusions: Staging Items
    • Ownership: Individual

    Price history

    DateEventPrice
    5/23/2024Sold$660,000$262/sqft
    Source: REcolorado as distributed by MLS GRID #3233092 Report a problem
    5/6/2024Pending sale$660,000$262/sqft
    Source: REcolorado as distributed by MLS GRID #3233092 Report a problem
    5/2/2024Listed for sale$660,000+144.4%$262/sqft
    Source: REcolorado as distributed by MLS GRID #3233092 Report a problem
    9/21/2011Listing removed$270,000$107/sqft
    Source: RE/MAX Professionals #1032853 Report a problem
    9/19/2011Pending sale$270,000$107/sqft
    Source: RE/MAX Professionals #1032853 Report a problem
    9/9/2011Price change$270,000-8.5%$107/sqft
    Source: RE/MAX Professionals #1032853 Report a problem
    9/7/2011Listed for sale$295,000-9%$117/sqft
    Source: RE/MAX Professionals- Highlands Ranch #1032853 Report a problem
    11/22/2006Sold$324,000+3.5%$129/sqft
    Source: Public Record Report a problem
    6/3/2004Sold$313,000+7.9%$124/sqft
    Source: Public Record Report a problem
    2/28/2002Sold$290,000+65.8%$115/sqft
    Source: Public Record Report a problem
    1/22/1997Sold$174,900$69/sqft
    Source: Public Record Report a problem

    Public tax history

    YearProperty taxesTax assessment
    2025$3,817 +1.1%$40,190 -5.4%
    2024$3,776 +17.2%$42,490
    2023$3,223 -3.2%$42,490 +38.6%
    2022$3,329 $30,660 -2.8%
    2021-- $31,550 +1.6%
    2020$3,295 $31,050 -0.2%
    2019$3,295 +8.1%$31,110 +12.6%
    2018$3,048 $27,640
    2017$3,048 $27,640 +0.4%
    2016-- $27,540
    2015$2,826 $27,540 +23.2%
    2014-- $22,350
    2013-- $22,350 -3.5%
    2012-- $23,160
    2011-- $23,160 +1.7%
    2010-- $22,780
    2009-- $22,780 -6.3%
    2008-- $24,320
    2007-- $24,320 -4%
    2006-- $25,330
    2005-- $25,330 -1.1%
    2004-- $25,600
    2003$1,773 +5.1%$25,600 +44.9%
    2002$1,688 +2.4%$17,670 +8.7%
    2001$1,647 $16,260
    2000-- $16,260
    Find assessor info on the county website

    Neighborhood: 80031

    Nearby schools

    GreatSchools rating
    Schools provided by the listing agent
    • Elementary: Rocky Mountain
    • Middle: Silver Hills
    • High: Northglenn
    • District: Adams 12 5 Star Schl

    Source: REcolorado as distributed by MLS GRID. This data may not be complete. We recommend contacting the local school district to confirm school assignments for this home.

    Get a cash offer in 3 minutes
    Find out how much your home could sell for in as little as 3 minutes with a no-obligation cash offer.
    Estimated market value
    $669,300
    Get a cash offer in 3 minutes
    Find out how much your home could sell for in as little as 3 minutes with a no-obligation cash offer.
    Estimated market value
    $669,300