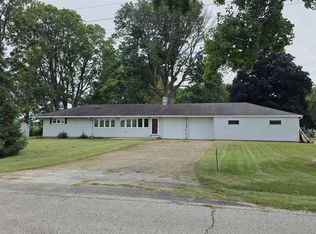
Historic renovated farmhouse in the heart of the westside just minutes from shopping and restaurants! This charming home offers four bedrooms (the 4th bedroom was recently added), 2 bathrooms, a spacious family room with a wood burning fireplace and new flooring throughout the majority of the home. The updated kitchen has granite countertops, new sink/faucet, new lighting and a new refrigerator. The home is situated on a large corner lot with a privacy fence, a new deck and a firepit area for those cool fall nights. There is an additional detached, heated 2 car garage that is perfect for any hobby or project. Many updates have been made to this home and it is ready for a new owner to love and enjoy it!
Pending
Price cut: $5K (9/15)
$199,900
3501 W Iles Ave, Springfield, IL 62711
4beds
2,317sqft
Single Family Residence, Residential
Built in 1910
6,600 Square Feet Lot
$197,300 Zestimate®
$86/sqft
$-- HOA
What's special
- 23 days
- 2,975
- 203
Likely to sell faster than
Zillow last checked:
Listing updated:
Listed by:
Diane Tinsley Mobl:217-416-0993,
The Real Estate Group, Inc.
Source: RMLS Alliance as distributed by MLS GRID,MLS#: CA1046311 Originating MLS: Capital Area Association of Realtors
Originating MLS: Capital Area Association of Realtors
Facts & features
Interior
Bedrooms & bathrooms
- Bedrooms: 4
- Bathrooms: 2
- Full bathrooms: 2
Bedroom 1
- Level: Main
- Dimensions: 14ft 7in x 10ft 1in
Bedroom 2
- Level: Main
- Dimensions: 12ft 2in x 11ft 1in
Bedroom 3
- Level: Main
- Dimensions: 11ft 3in x 11ft 1in
Bedroom 4
- Level: Basement
- Dimensions: 10ft 4in x 12ft 1in
Other
- Level: Main
- Dimensions: 13ft 7in x 7ft 7in
Family room
- Level: Basement
- Dimensions: 31ft 4in x 17ft 5in
Kitchen
- Level: Main
- Dimensions: 13ft 7in x 10ft 8in
Laundry
- Level: Basement
- Dimensions: 9ft 3in x 12ft 1in
Living room
- Level: Main
- Dimensions: 14ft 5in x 17ft 11in
Lower level
- Area: 1159
Main level
- Area: 1158
Heating
- Forced Air
Cooling
- Central Air
Appliances
- Included: Dishwasher, Microwave, Range, Refrigerator, Gas Water Heater
Features
- Solid Surface Counter, Ceiling Fan(s), High Speed Internet
- Windows: Window Treatments, Blinds
- Has basement: Yes
- Number of fireplaces: 1
- Fireplace features: Wood Burning, Family Room
Interior area
- Total structure area: 2,317
- Total interior livable area: 2,317 sqft
Property
Parking
- Total spaces: 2
- Parking features: Attached, Detached, Parking Pad, Paved
- Attached garage spaces: 2
- Has uncovered spaces: Yes
Features
- Patio & porch: Deck
Lot
- Size: 6,600 Square Feet
- Dimensions: 132 x 50
- Features: Corner Lot, Level
Details
- Additional structures: Outbuilding
- Parcel number: 2101.0375026
Construction
Type & style
- Home type: SingleFamily
- Architectural style: Raised Ranch
- Property subtype: Single Family Residence, Residential
Materials
- Frame, Brick, Steel Siding
- Foundation: Brick/Mortar
- Roof: Shingle
Condition
- New construction: No
- Year built: 1910
Utilities & green energy
- Sewer: Public Sewer
- Water: Public
- Utilities for property: Cable Available
Community & HOA
Community
- Subdivision: None
Location
- Region: Springfield
Financial & listing details
- Price per square foot: $86/sqft
- Tax assessed value: $181,053
- Annual tax amount: $4,771
- Date on market: 9/5/2026
- Cumulative days on market: 22 days
- Road surface type: Paved
Estimated market value
$197,300
$187,000 - $207,000
$2,086/mo
Price history
| Date | Event | Price |
|---|---|---|
| 9/26/2026 | Pending sale | $199,900$86/sqft |
Source:  RMLS Alliance as distributed by MLS GRID #CA1046311 Report a problem RMLS Alliance as distributed by MLS GRID #CA1046311 Report a problem | ||
| 9/15/2026 | Price change | $199,900-2.4%$86/sqft |
Source: RMLS Alliance as distributed by MLS GRID #CA1046311 Report a problem | ||
| 9/7/2026 | Listed for sale | $204,900+20.5%$88/sqft |
Source: RMLS Alliance as distributed by MLS GRID #CA1046311 Report a problem | ||
| 10/1/2024 | Sold | $170,000-10.5%$73/sqft |
Source: RMLS Alliance as distributed by MLS GRID #CA1028811 Report a problem | ||
| 9/6/2024 | Pending sale | $189,900$82/sqft |
Source: RMLS Alliance as distributed by MLS GRID #CA1028811 Report a problem | ||
| 8/16/2024 | Price change | $189,900-4%$82/sqft |
Source: RMLS Alliance as distributed by MLS GRID #CA1028811 Report a problem | ||
| 7/17/2024 | Listed for sale | $197,900$85/sqft |
Source: RMLS Alliance as distributed by MLS GRID #CA1028811 Report a problem | ||
| 7/16/2024 | Contingent | $197,900$85/sqft |
Source: RMLS Alliance as distributed by MLS GRID #CA1028811 Report a problem | ||
| 6/18/2024 | Price change | $197,900-9.6%$85/sqft |
Source: RMLS Alliance as distributed by MLS GRID #CA1028811 Report a problem | ||
| 5/21/2024 | Price change | $218,900-2.2%$94/sqft |
Source: RMLS Alliance as distributed by MLS GRID #CA1028811 Report a problem | ||
| 5/16/2024 | Listed for sale | $223,900$97/sqft |
Source: RMLS Alliance as distributed by MLS GRID #CA1028811 Report a problem | ||
| 5/8/2024 | Pending sale | $223,900$97/sqft |
Source: RMLS Alliance as distributed by MLS GRID #CA1028811 Report a problem | ||
| 4/30/2024 | Listed for sale | $223,900+33.7%$97/sqft |
Source: RMLS Alliance as distributed by MLS GRID #CA1028811 Report a problem | ||
| 1/2/2017 | Listing removed | $167,500$72/sqft |
Source: Coldwell Banker Honig-Bell #162251 Report a problem | ||
| 9/16/2016 | Price change | $167,500-1.4%$72/sqft |
Source: Coldwell Banker Honig-Bell #162251 Report a problem | ||
| 6/2/2016 | Price change | $169,900-2.9%$73/sqft |
Source: Coldwell Banker Honig-Bell #162251 Report a problem | ||
| 4/25/2016 | Listed for sale | $174,900+2032.9%$75/sqft |
Source: Coldwell Banker Honig-Bell #162251 Report a problem | ||
| 2/5/2008 | Sold | $8,200-93.4%$4/sqft |
Source: Public Record Report a problem | ||
| 9/13/2006 | Sold | $124,000$54/sqft |
Source: Public Record Report a problem | ||
Public tax history
| Year | Property taxes | Tax assessment |
|---|---|---|
| 2024 | $4,445 +5.1% | $60,351 +9.5% |
| 2023 | $4,228 +4.7% | $55,125 +5.4% |
| 2022 | $4,038 +4% | $52,291 +3.9% |
| 2021 | $3,885 +2% | $50,333 -0.1% |
| 2020 | $3,808 +14.1% | $50,408 +0.4% |
| 2019 | $3,339 | $50,232 +7.9% |
| 2018 | $3,339 +2.3% | $46,572 +1.3% |
| 2017 | $3,264 +2.2% | $45,970 +1.5% |
| 2016 | $3,193 +1.2% | $45,300 +1.2% |
| 2015 | $3,156 +1.2% | $44,758 +0.6% |
| 2014 | $3,119 +2.3% | $44,469 -0.4% |
| 2013 | $3,050 +1.9% | $44,647 |
| 2012 | $2,992 +925% | $44,647 |
| 2011 | $292 -89.7% | $44,647 +1% |
| 2010 | $2,842 +3.3% | $44,218 +1.4% |
| 2009 | $2,753 +3.8% | $43,591 +4.2% |
| 2008 | $2,651 -3.2% | $41,832 +0.2% |
| 2007 | $2,740 +2.1% | $41,747 +3.8% |
| 2006 | $2,683 | $40,215 |
Find assessor info on the county website
Monthly payment
Est. payment
Payment breakdown
Explore the cost of this home by adjusting the details. Changes won't be saved.Climate risks
Neighborhood: West Koke Mill
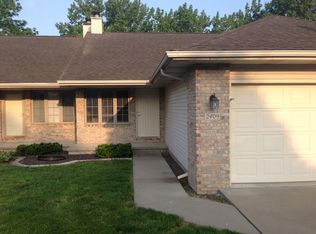
- $304,4002 bd2 ba1.2k sqft2409 Checkerberry Ln, Springfield, IL 62711Off Market
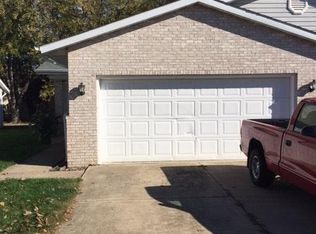
- $209,6003 bd2 ba1.4k sqft2416 Checkerberry Ln, Springfield, IL 62711Off Market
- $200,4003 bd2 ba1.3k sqft2418 Checkerberry Ln, Springfield, IL 62711Off Market
- $175,0002 bd2 ba1.2k sqft2414 Checkerberry Ln, Springfield, IL 62711Sold
Similar homes
- $269,9003 bd2 ba2.5k sqft35 Providence Ln, Springfield, IL 62711For Sale

 MLS ID #CA1046452, Jeff Lochbaum, The Real Estate Group, Inc.. RMLS Alliance as distributed by MLS GRID
 - $244,9004 bd3 ba1.8k sqft64 Marchelle Ave, Springfield, IL 62702For Sale
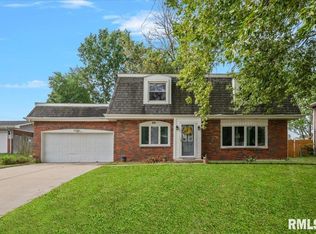 MLS ID #CA1046571, Suzie Sables Duff, RE/MAX Professionals. RMLS Alliance as distributed by MLS GRID
 - $199,9003 bd2 ba1.7k sqft628 W Vine St, Springfield, IL 62704For Sale
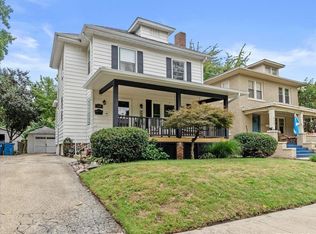 MLS ID #CA1046517, Jennifer Coady, RE/MAX Professionals. RMLS Alliance as distributed by MLS GRID
 - $189,0003 bd2 ba1.2k sqft400 Southwind Dr, Springfield, IL 62703For Sale
 MLS ID #CA1046023, Roni K Mohan, RE/MAX Professionals. RMLS Alliance as distributed by MLS GRID
 - $190,0003 bd2 ba2k sqft2400 Cahokia Dr, Springfield, IL 62702For SaleMLS ID #CA1045313, Andrew Kinney, The Real Estate Group, Inc.. RMLS Alliance as distributed by MLS GRID
- $189,9005 bd2 ba1.8k sqft63 Villanova Dr, Springfield, IL 62703For SaleMLS ID #CA1045185, John T McIntyre, Do Realty Services, Inc.. RMLS Alliance as distributed by MLS GRID
- $239,9003 bd2 ba1.3k sqft2919 S Meadowbrook Rd Unit 4, Springfield, IL 62711For SaleMLS ID #CA1046534, Logan Frazier, The Real Estate Group, Inc.. RMLS Alliance as distributed by MLS GRID
- $175,0003 bd2 ba1.2k sqft1913 Scarbrough Rd, Springfield, IL 62702For SaleMLS ID #CA1046815, Melissa D Vorreyer, RE/MAX Professionals. RMLS Alliance as distributed by MLS GRID
- $215,0004 bd3 ba1.8k sqft206 S State St, Springfield, IL 62704For SaleMLS ID #CA1046545, Joshua F Kruse, The Real Estate Group, Inc.. RMLS Alliance as distributed by MLS GRID
- $149,9004 bd2 ba2.1k sqft815 S Douglas Ave, Springfield, IL 62704For SaleMLS ID #CA1045959, Megan M Pressnall, The Real Estate Group, Inc.. RMLS Alliance as distributed by MLS GRID
- $179,0002 bd1 ba1.9k sqft2607 S Lincoln Ave, Jerome, IL 62704For SaleMLS ID #CA1045741, Jami R Winchester, The Real Estate Group, Inc.. RMLS Alliance as distributed by MLS GRID
- $239,0004 bd3 ba2.6k sqft3212-3214 Clarendon Dr, Springfield, IL 62704For SaleMLS ID #CA1045413, Logan Frazier, The Real Estate Group, Inc.. RMLS Alliance as distributed by MLS GRID
- $174,9004 bd2 ba1.8k sqft2921 S Park Ave, Jerome, IL 62704For SaleMLS ID #CA1044049, Matt Garrison, The Real Estate Group, Inc.. RMLS Alliance as distributed by MLS GRID
- $254,9004 bd2 ba1.9k sqft2536 Charlack Ave, Springfield, IL 62704For SaleMLS ID #CA1044997, Richard Leach, Leach REALTORS/Auctioneers. RMLS Alliance as distributed by MLS GRID
- $179,9003 bd2 ba1.8k sqft101 Adloff Ln, Springfield, IL 62703For SaleMLS ID #CA1044926, Jerry George, The Real Estate Group, Inc.. RMLS Alliance as distributed by MLS GRID
- $172,0003 bd1 ba1.6k sqft2109 S State St, Springfield, IL 62704For SaleMLS ID #CA1046012, Lisa C Metzger, The Real Estate Group, Inc.. RMLS Alliance as distributed by MLS GRID
- $199,9002 bd1 ba1.4k sqft509 S Walnut St, Rochester, IL 62563For SaleMLS ID #CA1045783, Andrew Kinney, The Real Estate Group, Inc.. RMLS Alliance as distributed by MLS GRID
- $169,9004 bd2 ba2.7k sqft452 S Grand Ave W, Springfield, IL 62704For SaleMLS ID #CA1038362, David Zhang, The Real Estate Group, Inc.. RMLS Alliance as distributed by MLS GRID
- $166,0005 bd2 ba2k sqft1812 E Converse Ave, Springfield, IL 62702For SaleMLS ID #CA1046198, Jim Fulgenzi, RE/MAX Professionals. RMLS Alliance as distributed by MLS GRID
