Skip main navigation
Closed
  • $770,000

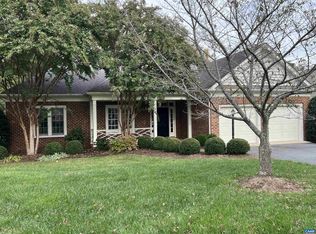
    3501 Wedgewood Ct, Keswick, VA 22947

    3beds
    2,245sqft
    Single Family Residence
    Built in 1997
    8,712 Square Feet Lot
    $770,300 Zestimate®
    $343/sqft
    $2,812 Estimated rent

    Home value

    $770,300

    $716,000 - $832,000

    $2,812/mo

    Zestimate® history
    Loading
    Loading...

    Owner options

    List your home for rent

    $2,812/mo

    Rent Zestimate®

    Find your next renter with Zillow Rental Manager. Plus, with online applications, you can quickly screen prospective tenants – for free.

    Learn more

    $2,812/mo

    Rent Zestimate®

    Refinance and save

    $4,619/mo

    Est. payment

    Refinancing to a lower rate could help reduce your monthly payments and save thousands over the life of the loan.

    See today's rates

    $4,619/mo

    Est. payment

    Explore your selling options

    Work with a Zillow partner agent

    Leverage their expertise and Zillow's premium Showcase listings to get your home seen by more buyers.

    Get started

    List with your own agent

    Get your home in front of millions of buyers by listing it on Zillow.

    Learn how to do it

    Sell it yourself

    Take full control of how buyers see your home on Zillow by listing For Sale by Owner (FSBO).

    List your home

    What's special

    Wood-burning fireplaceBeautiful carpetingMain level windows replacedRenovated bathroomBeautiful hardwood floorsTons of easy-access storageCrown molding
    This classic beauty is situated in the desirable Bremerton Cottages neighborhood of the gated Glenmore community. Walk in the front door & take in the beautiful hardwood floors, crown molding & sunlight streaming in. The living room is super comfortable for large gatherings, yet cozy for small get-togethers with its wood-burning fireplace & built-ins. To the left of the entry is an eat-in kitchen with Silestone countertops, conveniently located off the laundry room and a TRUE 2-car garage with storage. Between the kitchen & living room is a generous dining room for the ideal entertaining flow. The spacious primary suite features a renovated bathroom, walk-in closet, stunning light fixture, beautiful carpeting & direct deck-access to enjoy morning coffee on your enormous Trex deck overlooking a treed park-like common area! A flexible bedroom/den/office with adjacent full hall bathroom completes the main level. Upstairs is a LARGE bedroom suite with full bath, walk-in closet and TONS of easy-access storage (no additional stairs!). Newer roof (2020); main level windows replaced; plantation shutters; encapsulated crawl space. Grass maintenance is included so stop mowing the lawn & enjoy Glenmore's amenities like golf, tennis & more!

    Zillow last checked:

    Listing updated:

    Listed by:

    KATHLEEN LONG 434-242-2857,

    SAMSON PROPERTIES

    Bought with:

    JAMIE WALLER, 0225235800

    LORING WOODRIFF REAL ESTATE ASSOCIATES

    Source: CAAR,MLS#: 675787MLS LogoOriginating MLS: Charlottesville Area Association of Realtors

    Facts & features

    Interior

    Bedrooms & bathrooms
    • Bedrooms: 3
    • Bathrooms: 3
    • Full bathrooms: 3
    • Main level bathrooms: 2
    • Main level bedrooms: 2
    Primary bedroom
    • Level: First
    Bedroom
    • Level: Second
    Bedroom
    • Level: First
    Primary bathroom
    • Level: First
    Bathroom
    • Level: First
    Bathroom
    • Level: Second
    Dining room
    • Level: First
    Foyer
    • Level: First
    Kitchen
    • Level: First
    Laundry
    • Level: First
    Living room
    • Level: First
    Heating
    • Electric, Heat Pump
    Cooling
    • Central Air, Heat Pump
    Appliances
    • Included: Dishwasher, Electric Cooktop, Microwave, Refrigerator, Dryer, Washer
    Features
    • Primary Downstairs, Walk-In Closet(s), Entrance Foyer, Eat-in Kitchen, Recessed Lighting
    • Flooring: Carpet, Hardwood, Luxury Vinyl Plank
    • Basement: Crawl Space
    • Has fireplace: Yes
    • Fireplace features: Wood Burning
    Interior area
    • Total structure area: 2,701
    • Total interior livable area: 2,245 sqft
    • Finished area above ground: 2,245
    • Finished area below ground: 0

    Property

    Parking
    • Total spaces: 2
    • Parking features: Asphalt, Attached, Garage Faces Front, Garage, Garage Door Opener
    • Attached garage spaces: 2
    Features
    • Levels: One and One Half
    • Stories: 1
    • Patio & porch: Composite, Deck
    • Has view: Yes
    • View description: Garden
    Lot
    • Size: 8,712 sqft
    • Features: Cul-De-Sac
    Details
    • Parcel number: 093A4000R01600
    • Zoning description: PRD Planned Residential Development

    Construction

    Type & style
    • Home type: SingleFamily
    • Architectural style: Colonial,Georgian
    • Property subtype: Single Family Residence
    Materials
    • Brick, Stick Built
    • Foundation: Block
    • Roof: Architectural
    Condition
    • New construction: No
    • Year built: 1997

    Utilities & green energy

    • Electric: Underground
    • Sewer: Public Sewer
    • Water: Public
    • Utilities for property: Cable Available, Fiber Optic Available, High Speed Internet Available

    Community & neighborhood

    Security
    • Security features: Gated Community
    Location
    • Region: Keswick
    • Subdivision: GLENMORE

    Price history

    DateEventPrice
    6/15/2026Sold$770,000$343/sqft
    Source: CAAR #675787 Report a problem
    4/21/2026Pending sale$770,000$343/sqft
    Source: CAAR #675787 Report a problem
    4/20/2026Listing removed$770,000$343/sqft
    Source: CAAR #675787 Report a problem
    4/14/2026Pending sale$770,000$343/sqft
    Source: CAAR #675787 Report a problem
    4/14/2026Listed for sale$770,000+71.1%$343/sqft
    Source: CAAR #675787 Report a problem
    2/2/2005Sold$450,000$200/sqft
    Source: Agent Provided Report a problem

    Public tax history

    YearProperty taxesTax assessment
    2025$5,019 +5.8%$561,400 +1%
    2024$4,745 +7.3%$555,600 +7.3%
    2023$4,421 +9.4%$517,700 +9.4%
    2022$4,041 +9.5%$473,200 +9.5%
    2021$3,689 -0.1%$432,000 -0.1%
    2020$3,694 +4.7%$432,500 +4.7%
    2019$3,527 -2.6%$413,000 -4.3%
    2018$3,619 +101%$431,400 +0.5%
    2017$1,801 -48.8%$429,300 +2.4%
    2016$3,517 +107.7%$419,200 +1.4%
    2015$1,694 $413,600 +7.7%
    2014-- $384,100 +6.3%
    2013-- $361,500 -0.8%
    2012-- $364,400 -5.3%
    2011-- $384,900 -7.1%
    2010-- $414,500 -0.7%
    2009-- $417,600 -9.8%
    2008-- $462,800 -3.2%
    2007-- $478,200 +12.1%
    2006-- $426,700
    2005-- $426,700 +24.2%
    2004-- $343,500
    2003-- $343,500 +10.5%
    2002-- $310,800
    2001-- $310,800

    Find assessor info on the county website

    Neighborhood: 22947

    Nearby schools

    GreatSchools rating
    Schools provided by the listing agent
    • Elementary: Stone-Robinson
    • Middle: Burley
    • High: Monticello

    Source: CAAR. This data may not be complete. We recommend contacting the local school district to confirm school assignments for this home.

    Get a cash offer in 3 minutes
    Find out how much your home could sell for in as little as 3 minutes with a no-obligation cash offer.
    Estimated market value
    $770,300
    Get a cash offer in 3 minutes
    Find out how much your home could sell for in as little as 3 minutes with a no-obligation cash offer.
    Estimated market value
    $770,300