Gorgeous! Light, Bright, Open & Airy Floor Plan! Popular Expansive Model W/Approx 1313 Sq Ft. 2 Bedrooms and 2 Baths! Immaculate, Tasteful and Neutral Decor T/O! Meticulously Maintained and Lovingly Cared For. Large Foyer opens to Huge Living Room and Dining Room. Picturesque Private Views from the Oversize patio door & Balcony! Spacious Eat-It Kitchen W/Upgraded Maple Cabinets & Granite Countertops. Secluded Master Suite W/Private Bath. Oversize shower in Master Bath includes Built-In Seat and Grab Bar. Very nice size 2nd Bedroom and Full Bath in Hallway. Very large Laundry Room is in the unit - Washer & Dryer are included. One heated garage parking space is Included plus large storage unit. Lovely Lobby area & Peaceful Gazebo space outside. Convenient to all shopping, Tollway access, Trains, NW Community Hospital, etc. This home is an "Estate Sale." Come fall in Love!
Closed
$259,000
3501 Wellington Ct Unit 302, Rolling Meadows, IL 60008
2beds
1,313sqft
Condominium, Single Family Residence
Built in 2007
-- sqft lot
$308,700 Zestimate®
$197/sqft
$2,273 Estimated rent
Home value
$308,700
$293,000 - $324,000
$2,273/mo
Zestimate® history
Owner options
List your home for rent
$2,273/mo
Rent Zestimate®
Find your next renter with Zillow Rental Manager. Plus, with online applications, you can quickly screen prospective tenants – for free.
$2,273/mo
Rent Zestimate®
Refinance and save
$2,248/mo
Est. payment
Refinancing to a lower rate could help reduce your monthly payments and save thousands over the life of the loan.
$2,248/mo
Est. payment
Explore your selling options
Work with a Zillow partner agent
Leverage their expertise and Zillow's premium Showcase listings to get your home seen by more buyers.
Get startedList with your own agent
Get your home in front of millions of buyers by listing it on Zillow.
Learn how to do itSell it yourself
Take full control of how buyers see your home on Zillow by listing For Sale by Owner (FSBO).
List your homeWhat's special
Maple cabinetsMeticulously maintainedPicturesque private viewsSpacious eat-it kitchenGranite countertopsNeutral decorBuilt-in seat
Zillow last checked:
Listing updated:
Listed by:
Terri Hunt, CSC 847-230-7000,
RE/MAX Suburban,
Justin Hunt 847-445-2415,
RE/MAX Suburban
Bought with:
Bruno Shin
Partners 4U Realty Inc.
Source: MRED as distributed by MLS GRID,MLS#: 11911617
Facts & features
Interior
Bedrooms & bathrooms
- Bedrooms: 2
- Bathrooms: 2
- Full bathrooms: 2
Rooms
- Room types: Foyer
Primary bedroom
- Features: Flooring (Carpet), Window Treatments (All), Bathroom (Full)
- Level: Main
- Area: 195 Square Feet
- Dimensions: 15X13
Bedroom 2
- Features: Flooring (Carpet), Window Treatments (All)
- Level: Main
- Area: 168 Square Feet
- Dimensions: 14X12
Dining room
- Features: Flooring (Carpet), Window Treatments (Blinds)
- Level: Main
- Area: 128 Square Feet
- Dimensions: 16X8
Foyer
- Features: Flooring (Ceramic Tile)
- Level: Main
- Area: 56 Square Feet
- Dimensions: 8X7
Kitchen
- Features: Kitchen (Eating Area-Table Space), Flooring (Ceramic Tile), Window Treatments (Blinds)
- Level: Main
- Area: 144 Square Feet
- Dimensions: 12X12
Laundry
- Features: Flooring (Vinyl)
- Level: Main
- Area: 49 Square Feet
- Dimensions: 7X7
Living room
- Features: Flooring (Carpet), Window Treatments (Blinds)
- Level: Main
- Area: 256 Square Feet
- Dimensions: 16X16
Heating
- Natural Gas, Radiator(s)
Cooling
- Central Air
Appliances
- Included: Range, Microwave, Dishwasher, Refrigerator, Washer, Dryer, Disposal
- Laundry: Washer Hookup, In Unit
Features
- Elevator, Walk-In Closet(s), High Ceilings
- Basement: None
Interior area
- Total structure area: 1,313
- Total interior livable area: 1,313 sqft
Property
Parking
- Total spaces: 1
- Parking features: Asphalt, Garage Door Opener, On Site, Garage Owned, Attached, Garage
- Attached garage spaces: 1
- Has uncovered spaces: Yes
Accessibility
- Accessibility features: Two or More Access Exits, Hall Width 36 Inches or More, Bath Grab Bars, No Interior Steps, Disabled Parking, Wheelchair Accessible, Disability Access
Features
- Exterior features: Balcony
Lot
- Features: Common Grounds
Details
- Parcel number: 02361050621026
- Special conditions: None
Construction
Type & style
- Home type: Condo
- Property subtype: Condominium, Single Family Residence
Materials
- Brick
- Foundation: Brick/Mortar
- Roof: Rubber
Condition
- New construction: No
- Year built: 2007
Details
- Builder model: DAYTONA
Utilities & green energy
- Sewer: Public Sewer
- Water: Lake Michigan
Community & HOA
Community
- Security: Fire Sprinkler System, Carbon Monoxide Detector(s)
- Subdivision: Riverwalk
HOA
- Has HOA: Yes
- Amenities included: Elevator(s), Storage, Security Door Lock(s), Intercom
- Services included: Heat, Water, Gas, Parking, Insurance, Exterior Maintenance, Lawn Care, Scavenger, Snow Removal
- HOA fee: $397 monthly
Location
- Region: Rolling Meadows
Financial & listing details
- Price per square foot: $197/sqft
- Tax assessed value: $187,110
- Annual tax amount: $1,894
- Date on market: 10/19/2023
- Listing terms: Cash
- Ownership: Condo
Price history
| Date | Event | Price |
|---|---|---|
| 11/22/2023 | Sold | $259,000-0.3%$197/sqft |
Source:  MRED as distributed by MLS GRID #11911617 Report a problem MRED as distributed by MLS GRID #11911617 Report a problem | ||
| 10/24/2023 | Contingent | $259,900$198/sqft |
Source: MRED as distributed by MLS GRID #11911617 Report a problem | ||
| 10/19/2023 | Listed for sale | $259,900-1.2%$198/sqft |
Source: MRED as distributed by MLS GRID #11911617 Report a problem | ||
| 12/12/2007 | Sold | $263,000$200/sqft |
Source: Public Record Report a problem | ||
Public tax history
| Year | Property taxes | Tax assessment |
|---|---|---|
| 2024 | $4,937 +26.4% | $18,711 +0% |
| 2023 | $3,905 +6% | $18,710 |
| 2022 | $3,685 +94.5% | $18,710 +17.5% |
| 2021 | $1,894 +9.9% | $15,920 |
| 2020 | $1,723 +0.6% | $15,920 -10.7% |
| 2019 | $1,714 +1.5% | $17,835 +47.6% |
| 2018 | $1,689 -0.2% | $12,084 |
| 2017 | $1,692 -30.1% | $12,084 -3.1% |
| 2016 | $2,420 -14.3% | $12,469 -7.6% |
| 2015 | $2,824 +4.6% | $13,500 |
| 2014 | $2,699 +26.5% | $13,500 |
| 2013 | $2,134 -37.9% | $13,500 -20.7% |
| 2012 | $3,437 -1.6% | $17,024 |
| 2011 | $3,492 +0.6% | $17,024 |
| 2010 | $3,471 -21.2% | $17,024 -30.3% |
| 2009 | $4,406 +1% | $24,434 -5% |
| 2008 | $4,363 | $25,721 |
Find assessor info on the county website
Neighborhood: 60008
Nearby homes
- $304,1002 bd2 ba1.3k sqft3501 Wellington Ct UNIT 305, Rolling Meadows, IL 60008Off Market
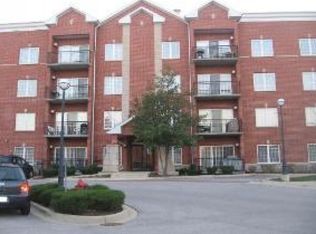
- $298,6002 bd2 ba1.2k sqft3501 Wellington Ct UNIT 309, Rolling Meadows, IL 60008Off Market
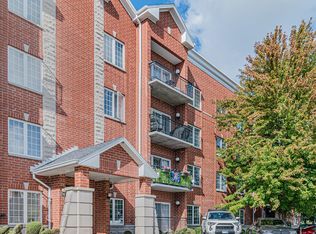
- $269,5002 bd2 ba1.3k sqft3501 Wellington Ct UNIT 304, Rolling Meadows, IL 60008Sold
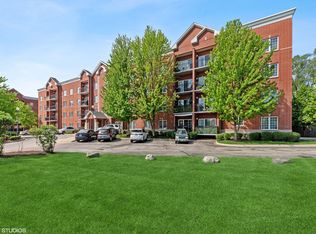
- $752,0002 bd-- ba62k sqft3501 Wellington Ct UNIT 303, Rolling Meadows, IL 60008Off Market
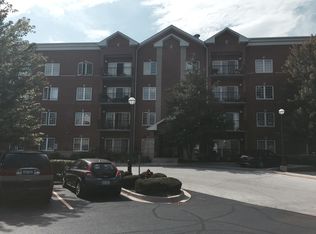
- $309,8002 bd2 ba1.3k sqft3501 Wellington Ct UNIT 312, Rolling Meadows, IL 60008Off Market
- $309,6002 bd-- ba62k sqft3501 Wellington Ct UNIT 308, Rolling Meadows, IL 60008Off Market
- $315,6002 bd2 ba1.5k sqft3501 Wellington Ct UNIT 311, Rolling Meadows, IL 60008Sold
- $280,8002 bd-- ba62k sqft3501 Wellington Ct UNIT 307, Rolling Meadows, IL 60008Off Market
Nearby schools
GreatSchools rating
- 7/10Kimball Hill Elementary SchoolGrades: PK-5Distance: 0.4 mi
- 5/10Carl Sandburg Jr High SchoolGrades: 6-8Distance: 0.6 mi
- 8/10Rolling Meadows High SchoolGrades: 9-12Distance: 1.1 mi
Schools provided by the listing agent
- Elementary: Kimball Hill Elementary School
- Middle: Carl Sandburg Junior High School
- High: Rolling Meadows High School
- District: 15
Source: MRED as distributed by MLS GRID. This data may not be complete. We recommend contacting the local school district to confirm school assignments for this home.
Get a cash offer in 3 minutes
Find out how much your home could sell for in as little as 3 minutes with a no-obligation cash offer.
Estimated market value
$308,700
Get a cash offer in 3 minutes
Find out how much your home could sell for in as little as 3 minutes with a no-obligation cash offer.
Estimated market value
$308,700
- Illinois
- Cook County
- Rolling Meadows
- 60008
- 3501 Wellington Ct Unit 302
Nearby cities
Nearby zip codes
Other Rolling Meadows Topics
