Skip main navigation
Sold for $299,000
  • $299,000

    3501 Westerham Dr, Clermont, FL 34711

    2beds
    1,552sqft
    Single Family Residence
    Built in 1997
    0.27 Acres Lot
    $299,100 Zestimate®
    $193/sqft
    $2,293 Estimated rent

    Home value

    $299,100

    $278,000 - $320,000

    $2,293/mo

    Zestimate® history
    Loading
    Loading...

    Owner options

    List your home for rent

    $2,293/mo

    Rent Zestimate®

    Find your next renter with Zillow Rental Manager. Plus, with online applications, you can quickly screen prospective tenants – for free.

    Learn more

    $2,293/mo

    Rent Zestimate®

    Refinance and save

    $2,490/mo

    Est. payment

    Refinancing to a lower rate could help reduce your monthly payments and save thousands over the life of the loan.

    See today's rates

    $2,490/mo

    Est. payment

    Explore your selling options

    Work with a Zillow partner agent

    Leverage their expertise and Zillow's premium Showcase listings to get your home seen by more buyers.

    Get started

    List with your own agent

    Get your home in front of millions of buyers by listing it on Zillow.

    Learn how to do it

    Sell it yourself

    Take full control of how buyers see your home on Zillow by listing For Sale by Owner (FSBO).

    List your home

    What's special

    Oversized corner lotMature gardenSpacious and flexible layoutFully enclosed large lanai
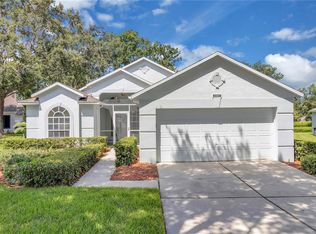
    This property is situated on an beautiful, oversized corner lot with a mature garden. This 2 bedroom 2 bathroom Kent model provides a spacious and flexible layout. The property also offers an addition room which can be utilized as an office, a bedroom, a Den or second living room. A large light and bright kitchen has an abundance of cabinets and appliances. The nook area has a beautiful window framed with shutters looking directly out to the extended garden provided by the oversized corner lot. The living room has vaulted ceilings combined with a very a spacious layout sliding glass doors lead to the covered Lanai The Master bedroom has an ensuite with walk in wardrobes There is also an additional door leading out to the fully enclosed large Lanai, perfect for your morning coffee or a quiet reading area. A second bedroom and bathroom provide addition accommodation. There is a two-car garage attached with lots of storage space. The HOA fees provide Internet, phone, cable, lawn maintenance and your property is pained on the outside every six years. The Club House is a hive of activity pickle ball courts, 3 swimming pools and 2 spa's movies and multitude of clubs. Kings Ridge is very conveniently located for grocery shopping banks restaurants nail and hair salons, dentists and eye doctors all on your doorstep. The world-famous attractions Disney Universal Sea World Kennedy Space center are as close as 30 minutes and no more than one hour away. It's the perfect location to start your retirement in this outstanding over 55+ community.

    Zillow last checked:

    Listing updated:

    Listing Provided by:

    Linda Brown 321-624-8195,

    MICKEY REALTY 321-624-8195

    Bought with:

    Edouard LaRoche, 3561315

    VALIANT REALTY GROUP LLC

    Source: Stellar MLS,MLS#: S5139331MLS LogoOriginating MLS: Osceola

    Facts & features

    Interior

    Bedrooms & bathrooms
    • Bedrooms: 2
    • Bathrooms: 2
    • Full bathrooms: 2
    Primary bedroom
    • Features: Walk-In Closet(s)
    • Level: First
    Bedroom 2
    • Features: Built-in Closet
    • Level: First
    Den
    • Features: No Closet
    • Level: First
    Dinette
    • Level: First
    • Area: 144 Square Feet
    • Dimensions: 12x12
    Kitchen
    • Level: First
    • Area: 182 Square Feet
    • Dimensions: 13x14
    Living room
    • Level: First
    • Area: 300 Square Feet
    • Dimensions: 20x15
    Heating
    • Electric
    Cooling
    • Central Air
    Appliances
    • Included: Dishwasher, Disposal, Dryer, Electric Water Heater, Microwave, Range, Refrigerator, Washer
    • Laundry: Electric Dryer Hookup, Laundry Room, Washer Hookup
    Features
    • Ceiling Fan(s)
    • Flooring: Carpet, Ceramic Tile
    • Has fireplace: No
    Interior area
    • Total structure area: 2,340
    • Total interior livable area: 1,552 sqft

    Property

    Parking
    • Total spaces: 2
    • Parking features: Garage - Attached
    • Attached garage spaces: 2
    Features
    • Levels: One
    • Stories: 1
    • Exterior features: Garden, Irrigation System
    Lot
    • Size: 0.27 Acres
    Details
    • Parcel number: 042326020000042900
    • Zoning: PUD
    • Special conditions: Probate Listing

    Construction

    Type & style
    • Home type: SingleFamily
    • Property subtype: Single Family Residence
    Materials
    • Block
    • Foundation: Slab
    • Roof: Shingle
    Condition
    • New construction: No
    • Year built: 1997

    Utilities & green energy

    • Sewer: Public Sewer
    • Water: None
    • Utilities for property: BB/HS Internet Available, Electricity Connected, Sewer Connected, Street Lights, Water Connected

    Community & neighborhood

    Senior living
    • Senior community: Yes
    Location
    • Region: Clermont
    • Subdivision: KINGS RIDGE PH 01

    HOA & financial

    HOA
    • Has HOA: Yes
    • HOA fee: $467 monthly
    • Association name: Flory Barahona
    • Second association name: Leland Mangement
    • Second association phone: 352-242-9653
    Other fees
    • Pet fee: $0 monthly
    Other financial information
    • Total actual rent: 0

    Other

    Other facts
    • Listing terms: Cash,Conventional
    • Ownership: Fee Simple
    • Road surface type: Asphalt

    Price history

    DateEventPrice
    3/12/2026Sold$299,000-0.3%$193/sqft
    Source: Stellar MLS #S5139331 Report a problem
    1/30/2026Pending sale$299,999$193/sqft
    Source: Stellar MLS #S5139331 Report a problem
    11/29/2025Listed for sale$299,999+134.4%$193/sqft
    Source: Stellar MLS #S5139331 Report a problem
    3/29/2001Sold$128,000+15.4%$82/sqft
    Source: Public Record Report a problem
    4/2/1997Sold$110,900$71/sqft
    Source: Public Record Report a problem

    Public tax history

    YearProperty taxesTax assessment
    2025$1,835 +1.4%$151,350 +2.9%
    2024$1,810 +2.6%$147,090 +3%
    2023$1,764 +3.8%$142,810 +3%
    2022$1,699 +6.3%$138,650 +3%
    2021$1,599 +1.1%$134,617 +1.4%
    2020$1,581 -1.3%$132,759 +2.3%
    2019$1,602 +5%$129,775 +1.9%
    2018$1,525 $127,356 +2.1%
    2017$1,525 +2.2%$124,737 +2.1%
    2016$1,492 +1%$122,172 +0.7%
    2015$1,478 +0.5%$121,323 +0.8%
    2014$1,470 +6.2%$120,361 +1.5%
    2013$1,385 +4.5%$118,583 +1.7%
    2012$1,326 -3.3%$116,601 -2.2%
    2011$1,370 -9.8%$119,195 -5.7%
    2010$1,519 +4%$126,418 +2.7%
    2009$1,460 +0.2%$123,095 +0.1%
    2008$1,456 -13%$122,973 +3%
    2007$1,675 -6.4%$119,392 +2.5%
    2006$1,790 +2.5%$116,480 +3%
    2005$1,747 +3.5%$113,088
    2004$1,688 -0.4%--
    2003$1,695 +3%$110,333 +4.9%
    2002$1,646 +5.3%$105,223 +0.2%
    2001$1,563 +4.5%$104,980 +3%
    2000$1,495 $101,923

    Find assessor info on the county website

    Neighborhood: 34711

    Nearby schools

    GreatSchools rating
    Get a cash offer in 3 minutes
    Find out how much your home could sell for in as little as 3 minutes with a no-obligation cash offer.
    Estimated market value
    $299,100
    Get a cash offer in 3 minutes
    Find out how much your home could sell for in as little as 3 minutes with a no-obligation cash offer.
    Estimated market value
    $299,100