Offers due Mon May 27th at 5pm This beautifully well-maintained home is nestled at the end of a tranquil cul-de-sac, resting upon a lush half-acre parcel. Enjoy an open Living Room seamlessly integrating with the open Kitchen. The Kitchen features a round island snack bar, granite counters, white shaker cabinets, stainless steel appliances with natural and recessed lighting. Pantry cabinets frame the oversized picture window. In the Living Room, a natural stone mantle ascends to the ceiling, embracing an electric remote-powered fireplace. The Dining Room is adorned with large windows over looking the front porch. A light-filled first-floor office is adorned with custom built-ins. Completing the main level is a half-bath and shiplap-adorned laundry room with a large sink and washer/dryer. Ascend the staircase to discover four (4) Bedrooms, two (2) of which boast En-suite Bathrooms, along with two (2) generously sized linen closets. The primary Bedroom beckons with an expansive spa-like bathroom, featuring a dual vanity, soaking tub, and a luxurious tandem 3-spray shower. Enjoy the finished walk-out Basement with a sprawling open room and whitewashed fireplace. The downstairs fifth (5th) Bedroom and updated Full Bath provides privacy. You’ll also find two (2) additional storage spaces with built-in shelving. Enjoy convenient access to major commuter routes: 495/395/295, Huntington metro, Fort Belvoir, and the Pentagon. Located less than 10-minutes from Old Town and Kingstowne. Recent updates: brand-new LG washer/dryer, windows (2019), roof (2020), kitchen (2020), three (3) bathrooms (2020), garage doors (2020), office built-ins (2022), HVAC system (2023), front pillars and gutters with covers (2024). Offers due Mon May 27th at 5pm VA Assumable loan at 2.25%
Sold for $1,260,000
$1,260,000
3501 Wilton Hall Ct, Alexandria, VA 22310
5beds
4,200sqft
Single Family Residence
Built in 1979
0.53 Acres Lot
$1,329,400 Zestimate®
$300/sqft
$7,055 Estimated rent
Home value
$1,329,400
$1.26M - $1.40M
$7,055/mo
Zestimate® history
Owner options
List your home for rent
$7,055/mo
Rent Zestimate®
Find your next renter with Zillow Rental Manager. Plus, with online applications, you can quickly screen prospective tenants – for free.
$7,055/mo
Rent Zestimate®
Refinance and save
$7,849/mo
Est. payment
Refinancing to a lower rate could help reduce your monthly payments and save thousands over the life of the loan.
$7,849/mo
Est. payment
Explore your selling options
Work with a Zillow partner agent
Leverage their expertise and Zillow's premium Showcase listings to get your home seen by more buyers.
Get startedList with your own agent
Get your home in front of millions of buyers by listing it on Zillow.
Learn how to do itSell it yourself
Take full control of how buyers see your home on Zillow by listing For Sale by Owner (FSBO).
List your homeWhat's special
Zillow last checked:
Listing updated:
Listed by:
Marlene Hall 703-963-4505,
EXP Realty, LLC
Bought with:
Sarah Brown, 0225233315
Bidwell Properties
Source: Bright MLS,MLS#: VAFX2178274
Facts & features
Interior
Bedrooms & bathrooms
- Bedrooms: 5
- Bathrooms: 5
- Full bathrooms: 4
- 1/2 bathrooms: 1
- Main level bathrooms: 1
Rooms
- Room types: Living Room, Dining Room, Primary Bedroom, Bedroom 2, Bedroom 3, Bedroom 4, Bedroom 5, Kitchen, Den, Exercise Room, Laundry, Office, Storage Room, Utility Room, Bathroom 1, Bathroom 2, Bathroom 3, Primary Bathroom, Half Bath
Primary bedroom
- Level: Upper
Bedroom 2
- Level: Upper
Bedroom 3
- Level: Upper
Bedroom 4
- Level: Upper
Bedroom 5
- Level: Lower
Primary bathroom
- Level: Upper
Bathroom 1
- Level: Upper
Bathroom 2
- Level: Upper
Bathroom 3
- Level: Lower
Den
- Level: Main
Dining room
- Level: Main
Exercise room
- Level: Lower
Half bath
- Level: Main
Kitchen
- Level: Main
Laundry
- Level: Main
Living room
- Level: Main
Office
- Level: Main
Storage room
- Level: Lower
Utility room
- Level: Lower
Heating
- Heat Pump, Electric
Cooling
- Ceiling Fan(s), Central Air, Electric
Appliances
- Included: Microwave, Electric Water Heater
- Laundry: Main Level, Dryer In Unit, Washer In Unit, Laundry Room
Features
- Built-in Features, Crown Molding, Dining Area, Family Room Off Kitchen, Formal/Separate Dining Room, Recessed Lighting, Bathroom - Tub Shower, Walk-In Closet(s), Ceiling Fan(s), Dry Wall
- Flooring: Hardwood, Carpet, Vinyl, Ceramic Tile, Wood
- Doors: Sliding Glass, Storm Door(s)
- Windows: Double Pane Windows
- Basement: Full,Connecting Stairway,Finished,Heated,Interior Entry,Exterior Entry,Walk-Out Access,Rear Entrance,Drain
- Number of fireplaces: 2
Interior area
- Total structure area: 4,200
- Total interior livable area: 4,200 sqft
- Finished area above ground: 2,884
- Finished area below ground: 1,316
Property
Parking
- Total spaces: 2
- Parking features: Garage Door Opener, Inside Entrance, Garage Faces Side, Asphalt, Attached
- Attached garage spaces: 2
- Has uncovered spaces: Yes
Accessibility
- Accessibility features: None
Features
- Levels: Three
- Stories: 3
- Patio & porch: Enclosed, Deck, Porch, Patio
- Exterior features: Rain Gutters, Balcony
- Pool features: None
- Fencing: Wood
- Has view: Yes
- View description: Garden
Lot
- Size: 0.53 Acres
Details
- Additional structures: Above Grade, Below Grade
- Parcel number: 0824 34 0029
- Zoning: 121
- Special conditions: Standard
Construction
Type & style
- Home type: SingleFamily
- Architectural style: Colonial
- Property subtype: Single Family Residence
Materials
- Brick, Vinyl Siding
- Foundation: Slab, Concrete Perimeter
- Roof: Shingle
Condition
- Excellent
- New construction: No
- Year built: 1979
- Major remodel year: 2020
Utilities & green energy
- Sewer: Public Sewer
- Water: Public
Community & HOA
Community
- Security: Carbon Monoxide Detector(s), Smoke Detector(s)
- Subdivision: Wilton Woods
HOA
- Has HOA: No
Location
- Region: Alexandria
Financial & listing details
- Price per square foot: $300/sqft
- Tax assessed value: $996,800
- Annual tax amount: $11,249
- Date on market: 5/23/2024
- Listing agreement: Exclusive Right To Sell
- Listing terms: Assumable,Cash,Conventional,USDA Loan,VA Loan
- Ownership: Fee Simple
Price history
| Date | Event | Price |
|---|---|---|
| 6/18/2024 | Sold | $1,260,000+5%$300/sqft |
Source:  Bright MLS #VAFX2178274 Report a problem Bright MLS #VAFX2178274 Report a problem | ||
| 5/28/2024 | Pending sale | $1,199,999$286/sqft |
Source: Bright MLS #VAFX2178274 Report a problem | ||
| 5/23/2024 | Listed for sale | $1,199,999+47.7%$286/sqft |
Source: Bright MLS #VAFX2178274 Report a problem | ||
| 4/20/2020 | Sold | $812,500+42.5%$193/sqft |
Source: Public Record Report a problem | ||
| 2/28/2018 | Sold | $570,000+2.7%$136/sqft |
Source: Public Record Report a problem | ||
| 12/14/2017 | Pending sale | $555,000$132/sqft |
Source: Greater Howard County #1001414465 Report a problem | ||
| 11/17/2017 | Price change | $555,000-14.6%$132/sqft |
Source: Keller Williams Realty Centre #1001414465 Report a problem | ||
| 11/9/2017 | Price change | $650,000-7.8%$155/sqft |
Source: Greater Howard County #1001414465 Report a problem | ||
| 10/20/2017 | Price change | $705,000-3.4%$168/sqft |
Source: Keller Williams Realty Centre #1001414465 Report a problem | ||
| 10/8/2017 | Listed for sale | $729,999$174/sqft |
Source: Keller Williams Realty Centre #FX10075387 Report a problem | ||
Public tax history
| Year | Property taxes | Tax assessment |
|---|---|---|
| 2025 | $14,508 +9.7% | $1,202,270 +9.9% |
| 2024 | $13,224 +12.6% | $1,093,530 +9.7% |
| 2023 | $11,739 +7.7% | $996,800 +9.4% |
| 2022 | $10,898 | $911,490 +12.1% |
| 2021 | -- | $812,820 +14.6% |
| 2020 | $8,762 -4.8% | $709,090 -4.8% |
| 2019 | $9,201 +3.1% | $744,940 +2.8% |
| 2018 | $8,928 +4.8% | $724,780 +3% |
| 2017 | $8,517 +3.1% | $703,880 +3% |
| 2016 | $8,262 +3.6% | $683,360 |
| 2015 | $7,971 +3.7% | $683,360 +3.6% |
| 2014 | $7,687 | $659,330 -5.8% |
| 2013 | -- | $699,830 -0.6% |
| 2012 | -- | $704,240 +9% |
| 2011 | -- | $645,810 -2% |
| 2010 | -- | $659,070 -8.5% |
| 2009 | -- | $719,990 -5.7% |
| 2008 | -- | $763,120 -1.5% |
| 2007 | -- | $774,530 +46% |
| 2003 | -- | $530,595 +12% |
| 2002 | -- | $473,745 +25% |
| 2001 | -- | $378,995 |
Find assessor info on the county website
Neighborhood: Rose Hill
Nearby homes
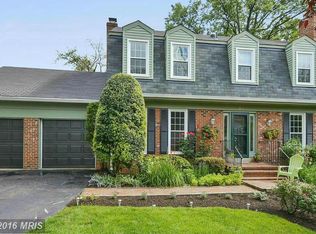
- $1,332,9004 bd4 ba4.2k sqft3502 Wilton Hall Ct, Alexandria, VA 22310Off Market
- $1,133,3005 bd4 ba3.4k sqft3503 Wilton Hall Ct, Alexandria, VA 22310Off Market
- $1,119,3004 bd3 ba2.2k sqft3504 Wilton Hall Ct, Alexandria, VA 22310Off Market
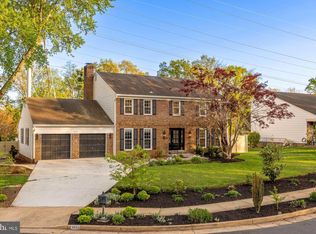
- $1,249,9006 bd4 ba4.2k sqft3505 Wilton Hall Ct, Alexandria, VA 22310For Sale
- $1,999,9991.394 Acres3509 & 3505 Franconia Rd, Alexandria, VA 22310Lot/Land
- $1,132,3004 bd4 ba3.7k sqft3506 Wilton Hall Ct, Alexandria, VA 22310Off Market
- $726,4004 bd3 ba1.7k sqft3501 Franconia Rd, Alexandria, VA 22310Off Market
- $896,8003 bd2 ba1.7k sqft3502 Sharon Chapel Rd, Alexandria, VA 22310Off Market
Nearby schools
GreatSchools rating
- 9/10Clermont Elementary SchoolGrades: PK-6Distance: 1 mi
- 7/10Twain Middle SchoolGrades: 7-8Distance: 1.1 mi
- 4/10Edison High SchoolGrades: 9-12Distance: 2.3 mi
Schools provided by the listing agent
- Elementary: Clermont
- Middle: Twain
- High: Edison
- District: Fairfax County Public Schools
Source: Bright MLS. This data may not be complete. We recommend contacting the local school district to confirm school assignments for this home.
Get a cash offer in 3 minutes
Find out how much your home could sell for in as little as 3 minutes with a no-obligation cash offer.
Estimated market value
$1,329,400
Get a cash offer in 3 minutes
Find out how much your home could sell for in as little as 3 minutes with a no-obligation cash offer.
Estimated market value
$1,329,400
- Virginia
- Fairfax County
- Alexandria
- 22310
- Rose Hill
- 3501 Wilton Hall Ct
Nearby cities
Nearby neighborhoods
Nearby zip codes
Other Alexandria Topics
