Skip main navigation
Closed
  • $406,000

    3501 Winchester Dr, East Aurora, NY 14052

    4beds
    1,600sqft
    Single Family Residence
    Built in 1969
    0.93 Acres Lot
    $406,000 Zestimate®
    $254/sqft
    $3,334 Estimated rent

    Home value

    $406,000

    $361,000 - $455,000

    $3,334/mo

    Zestimate® history
    Loading
    Loading...

    Owner options

    List your home for rent

    $3,334/mo

    Rent Zestimate®

    Find your next renter with Zillow Rental Manager. Plus, with online applications, you can quickly screen prospective tenants – for free.

    Learn more

    $3,334/mo

    Rent Zestimate®

    Refinance and save

    $2,817/mo

    Est. payment

    Refinancing to a lower rate could help reduce your monthly payments and save thousands over the life of the loan.

    See today's rates

    $2,817/mo

    Est. payment

    Explore your selling options

    Work with a Zillow partner agent

    Leverage their expertise and Zillow's premium Showcase listings to get your home seen by more buyers.

    Get started

    List with your own agent

    Get your home in front of millions of buyers by listing it on Zillow.

    Learn how to do it

    Sell it yourself

    Take full control of how buyers see your home on Zillow by listing For Sale by Owner (FSBO).

    List your home

    What's special

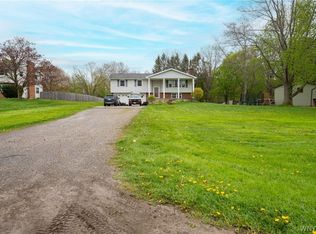
    ENJOY THIS WELL MAINTAINED 2 STORY COLONIAL WITH LARGE ROOMS. HARDWOOD FLOORS THROUGHOUT EXCEPT KITCHEN AND BATHS. KITCHEN HAS BRAND NEW VINYL PLANK FLOOR. ALL NEW WINDOWS, NEW SIDING, ROOF ONLY 9 YEARS OLD. THIS HOME IS SET BACK ON THE HILL AT THE END OF DEAD END STREET IN A SUPER QUIET NEIGHBORHOOD. UPSTAIRS BATHROOM VANITY AND SINK AS WELL SINKS IN BOTH HALF BATHS HAVE BEEN UPDATED. FOUR LARGE BEDROOMS UPSTAIRS. BEAUTIFUL STONE WOOD BURNING FIREPLACE WARMS THE HOUSE IF PREFERRED. ENJOY THE BACK YARD ON LARGE WOOD DECK. IROQUOIS SCHOOLS WITH EAST AURORA MAILING ADDRESS BUT TOWN OF MARILLA. SELLER HAS ALREADY APPLIED FOR SEPTIC INSPECTION. SHOWINGS BEING ON FRIDAY 11/27 AT 9AM, DAY AFTER THANKSGIVING. No SUNDAY SHOWINGS. ALL OFFERS WILL BE REVIEWED AND PRESENTED AS THEY COME IN.

    This property is not currently displayed as for sale or rent on Zillow. This may be different from what's on other websites or public sources.

    Zillow last checked:

    Listing updated:

    Listed by:

    John Spaschak 716-570-3298,

    Keller Williams Realty Lancaster

    Bought with:

    Sharon L Banas, 40BA1033052

    MJ Peterson Real Estate Inc.

    Source: NYSAMLSs,MLS#: B1308803MLS LogoOriginating MLS: Buffalo

    Facts & features

    Interior

    Bedrooms & bathrooms
    • Bedrooms: 4
    • Bathrooms: 3
    • Full bathrooms: 1
    • 1/2 bathrooms: 2
    • Main level bathrooms: 1
    Bedroom 1
    • Level: Second
    • Dimensions: 14.00 x 14.00
    Bedroom 2
    • Level: Second
    • Dimensions: 14.00 x 12.00
    Bedroom 3
    • Level: Second
    • Dimensions: 11.00 x 11.00
    Bedroom 4
    • Level: Second
    • Dimensions: 11.00 x 10.00
    Dining room
    • Level: First
    • Dimensions: 13.00 x 12.00
    Kitchen
    • Level: First
    • Dimensions: 14.00 x 12.00
    Living room
    • Level: First
    • Dimensions: 23.00 x 14.00
    Heating
    • Gas, Baseboard, Hot Water
    Appliances
    • Included: Appliances Negotiable, Gas Water Heater
    • Laundry: In Basement
    Features
    • Ceiling Fan(s), Eat-in Kitchen, Separate/Formal Living Room, Pull Down Attic Stairs, Sliding Glass Door(s)
    • Flooring: Hardwood, Tile, Varies, Vinyl
    • Doors: Sliding Doors
    • Basement: Full,Partially Finished,Sump Pump
    • Attic: Pull Down Stairs
    • Has fireplace: No
    Interior area
    • Total structure area: 1,600
    • Total interior livable area: 1,600 sqft

    Property

    Parking
    • Total spaces: 2
    • Parking features: Attached, Garage, Driveway
    • Attached garage spaces: 2
    Features
    • Levels: Two
    • Stories: 2
    • Patio & porch: Deck
    • Exterior features: Concrete Driveway, Deck
    • Waterfront features: Other, See Remarks
    Lot
    • Size: 0.93 Acres
    • Dimensions: 106 x 286
    • Features: Other, Residential Lot, Rural Lot, See Remarks
    Details
    • Additional structures: Shed(s), Storage
    • Parcel number: 1454001570300006024000
    • Special conditions: Standard

    Construction

    Type & style
    • Home type: SingleFamily
    • Architectural style: Colonial,Two Story
    • Property subtype: Single Family Residence
    Materials
    • Vinyl Siding, Copper Plumbing
    • Foundation: Poured
    • Roof: Asphalt,Shingle
    Condition
    • Resale
    • Year built: 1969

    Utilities & green energy

    • Electric: Circuit Breakers
    • Sewer: Septic Tank
    • Water: Connected, Public
    • Utilities for property: Water Connected

    Community & HOA

    Location
    • Region: East Aurora

    Financial & listing details

    • Price per square foot: $254/sqft
    • Tax assessed value: $77,500
    • Annual tax amount: $4,786
    • Date on market: 11/23/2020
    • Cumulative days on market: 9 days
    • Listing terms: Cash,Conventional,FHA,VA Loan

    Price history

    DateEventPrice
    1/25/2021Sold$267,000$167/sqft
    Source: NYSAMLSs #B1308803 Report a problem

    Public tax history

    Tax history is unavailable.

    Neighborhood: 14052

    Nearby schools

    GreatSchools rating
    Schools provided by the listing agent
    • Middle: Iroquois Middle
    • High: Iroquois Senior High
    • District: Iroquois

    Source: NYSAMLSs. This data may not be complete. We recommend contacting the local school district to confirm school assignments for this home.

    Sell for more on Zillow
    Get a Zillow Showcase℠ listing at no additional cost and you could sell for .
    $406,000
    2% more
    +$8,120
    With Zillow Showcase(estimated)
    $414,120