Sought after Rosewood Model with lots of upgrades and updates is situated on a premium lot backing to the common area and is being sold by the original owners in the fantastic Franklin Glen Neighborhood! Main level has hardwood floors in the foyer, half bath, mud room, and kitchen. The kitchen was refreshed with refaced cabinets, corian counters with an integrated sink, newer appliances including a Kitchen Aid dishwasher plus there is a bay window for ample table space. Family room has new carpet, an electric fireplace insert in place of the wood burning fireplace (can be reverted back easily), and leads to the recently freshly painted/stained screened in porch and large deck overlooking the flat backyard. The living room and dining room combo completes the main level for tons of space for entertaining. The hardwood stairs with new carpet runner leads to the upstairs hallway with hardwood. The owner's bedroom is spacious with an attached renovated bathroom and dressing area consisting of new cabinets, stone counters, upgraded tile, and a frameless shower plus a walk in closet. The upper level has 3 more spacious bedrooms, a large linen closet, an upgraded skylight, and a renovated hall bath with a new cabinet, counter, and fixtures. The basement level has a huge rec room with built in cabinets, a full bath, a bonus room/den, and storage area. Upgrades and updates include the roof, windows, exterior doors (front and back), vinyl siding, HVAC/heat pump, water heater, and so much more! Don't miss out on this lovingly maintained home in a quiet location!
Sold for $953,500
$953,500
3501 Wisteria Way Ct, Fairfax, VA 22033
4beds
3,087sqft
Single Family Residence
Built in 1986
0.35 Acres Lot
$1,020,500 Zestimate®
$309/sqft
$4,419 Estimated rent
Home value
$1,020,500
$969,000 - $1.07M
$4,419/mo
Zestimate® history
Owner options
List your home for rent
$4,419/mo
Rent Zestimate®
Find your next renter with Zillow Rental Manager. Plus, with online applications, you can quickly screen prospective tenants – for free.
$4,419/mo
Rent Zestimate®
Refinance and save
$6,199/mo
Est. payment
Refinancing to a lower rate could help reduce your monthly payments and save thousands over the life of the loan.
$6,199/mo
Est. payment
Explore your selling options
Work with a Zillow partner agent
Leverage their expertise and Zillow's premium Showcase listings to get your home seen by more buyers.
Get startedList with your own agent
Get your home in front of millions of buyers by listing it on Zillow.
Learn how to do itSell it yourself
Take full control of how buyers see your home on Zillow by listing For Sale by Owner (FSBO).
List your homeWhat's special
Wood burning fireplaceElectric fireplace insertHuge rec roomBonus roomFantastic franklin glen neighborhoodMud roomExterior doors
Zillow last checked:
Listing updated:
Listed by:
Meredith Hannan 703-772-2411,
Century 21 Redwood Realty,
Co-Listing Agent: Kristin Moody 703-655-8371,
Century 21 Redwood Realty
Bought with:
Molly Craig, 0225215089
CENTURY 21 New Millennium
Source: Bright MLS,MLS#: VAFX2161792
Facts & features
Interior
Bedrooms & bathrooms
- Bedrooms: 4
- Bathrooms: 4
- Full bathrooms: 3
- 1/2 bathrooms: 1
- Main level bathrooms: 1
Basement
- Area: 900
Heating
- Heat Pump, Programmable Thermostat, Electric
Cooling
- Heat Pump, Ceiling Fan(s), Central Air, Programmable Thermostat, Electric
Appliances
- Included: Electric Water Heater
Features
- Basement: Connecting Stairway,Finished
- Number of fireplaces: 1
Interior area
- Total structure area: 3,087
- Total interior livable area: 3,087 sqft
- Finished area above ground: 2,187
- Finished area below ground: 900
Property
Parking
- Total spaces: 2
- Parking features: Garage Faces Front, Garage Door Opener, Attached
- Attached garage spaces: 2
Accessibility
- Accessibility features: None
Features
- Levels: Three
- Stories: 3
- Pool features: Community
Lot
- Size: 0.35 Acres
Details
- Additional structures: Above Grade, Below Grade
- Parcel number: 0351 07 0014
- Zoning: 120
- Special conditions: Standard
Construction
Type & style
- Home type: SingleFamily
- Architectural style: Colonial
- Property subtype: Single Family Residence
Materials
- Vinyl Siding
- Foundation: Concrete Perimeter
Condition
- New construction: No
- Year built: 1986
Utilities & green energy
- Sewer: Public Sewer
- Water: Public
Community & HOA
Community
- Subdivision: Franklin Glen
HOA
- Has HOA: Yes
- Amenities included: Basketball Court, Common Grounds, Jogging Path, Pool, Tennis Court(s), Tot Lots/Playground
- Services included: Common Area Maintenance, Management, Pool(s), Reserve Funds, Snow Removal, Trash
- HOA fee: $272 quarterly
Location
- Region: Fairfax
Financial & listing details
- Price per square foot: $309/sqft
- Tax assessed value: $804,350
- Annual tax amount: $9,077
- Date on market: 2/15/2024
- Listing agreement: Exclusive Right To Sell
- Ownership: Fee Simple
Price history
| Date | Event | Price |
|---|---|---|
| 3/18/2024 | Sold | $953,500+5.9%$309/sqft |
Source:  Bright MLS #VAFX2161792 Report a problem Bright MLS #VAFX2161792 Report a problem | ||
| 2/20/2024 | Pending sale | $900,000$292/sqft |
Source: Bright MLS #VAFX2161792 Report a problem | ||
| 2/15/2024 | Listed for sale | $900,000$292/sqft |
Source: Bright MLS #VAFX2161792 Report a problem | ||
Public tax history
| Year | Property taxes | Tax assessment |
|---|---|---|
| 2025 | $10,395 +11.6% | $899,260 +11.8% |
| 2024 | $9,318 +2.7% | $804,350 |
| 2023 | $9,077 +5.9% | $804,350 +7.3% |
| 2022 | $8,570 | $749,460 +16.3% |
| 2021 | -- | $644,440 +5% |
| 2020 | $7,267 +1.1% | $614,020 +1.1% |
| 2019 | $7,186 -1.8% | $607,180 -1.8% |
| 2018 | $7,320 +5.5% | $618,500 +3.5% |
| 2017 | $6,939 +3.2% | $597,700 +2.9% |
| 2016 | $6,727 +5.6% | $580,650 +1.8% |
| 2015 | $6,368 +6.7% | $570,640 +6.4% |
| 2014 | $5,970 | $536,140 +6.9% |
| 2013 | -- | $501,450 |
| 2012 | -- | $501,450 +3.8% |
| 2011 | -- | $483,190 +3.3% |
| 2010 | -- | $467,860 -4.5% |
| 2009 | -- | $490,140 -9.4% |
| 2008 | -- | $541,160 -5.7% |
| 2007 | -- | $573,670 +70.9% |
| 2003 | -- | $335,670 +8% |
| 2002 | -- | $310,805 +26% |
| 2001 | -- | $246,670 |
Find assessor info on the county website
Neighborhood: Franklin Glen
Nearby homes
- $961,8004 bd2 ba2.3k sqft13509 Wisteria Way, Fairfax, VA 22033Off Market
- $1,025,9004 bd4 ba3.2k sqft3503 Wisteria Way Ct, Fairfax, VA 22033Off Market
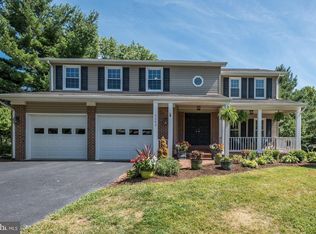
- $996,4004 bd3 ba2.7k sqft3500 Wisteria Way Ct, Fairfax, VA 22033Off Market
- $937,5004 bd2 ba2.3k sqft13508 Wisteria Way, Fairfax, VA 22033Off Market
- $1,143,0004 bd4 ba3.9k sqft13510 Wisteria Way, Fairfax, VA 22033Off Market
- $1,073,8005 bd3 ba3.2k sqft3505 Wisteria Way Ct, Fairfax, VA 22033Off Market
- $946,7004 bd2 ba2.2k sqft13507 Wisteria Way, Fairfax, VA 22033Off Market
- $1,021,0004 bd4 ba2.8k sqft3504 Wisteria Way Ct, Fairfax, VA 22033Off Market
Nearby schools
GreatSchools rating
- 9/10Lees Corner Elementary SchoolGrades: PK-6Distance: 0.9 mi
- 8/10Franklin Middle SchoolGrades: 7-8Distance: 0.4 mi
- 9/10Chantilly High SchoolGrades: 9-12Distance: 1.7 mi
Schools provided by the listing agent
- Elementary: Lees Corner
- Middle: Franklin
- High: Chantilly
- District: Fairfax County Public Schools
Source: Bright MLS. This data may not be complete. We recommend contacting the local school district to confirm school assignments for this home.
Get a cash offer in 3 minutes
Find out how much your home could sell for in as little as 3 minutes with a no-obligation cash offer.
Estimated market value
$1,020,500
Get a cash offer in 3 minutes
Find out how much your home could sell for in as little as 3 minutes with a no-obligation cash offer.
Estimated market value
$1,020,500
- Virginia
- Fairfax County
- Fairfax
- 22033
- Franklin Glen
- 3501 Wisteria Way Ct
Nearby cities
Nearby neighborhoods
Nearby zip codes
Other Fairfax Topics
