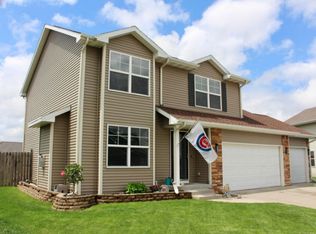
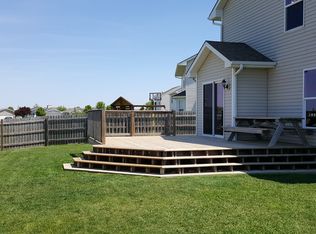
Garfield plan has 1362 sq. ft. of living space. Eat-in kitchen features breakfast bar, stainless steel appliances and sliders leading to deck. Open floor plan on main level. Drop zone and half bath off of the 2 car attached garage. Upstairs you will find 3 bedrooms and 2 baths. 2nd floor laundry for added convenience. Maintenance free vinyl siding. Fully sodded yard. Special financing through preferred lender. 2 year builder warranty! Don't wait!!
This property is not currently displayed as for sale or rent on Zillow. This may be different from what's on other websites or public sources.