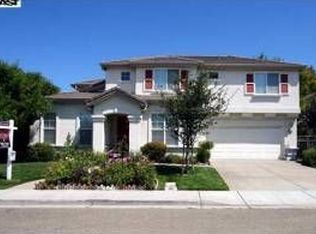
Welcome to 35011 Mount Palomar Ct, a stunning home nestled in the heart of Fremont, CA. This beautifully maintained property offers a perfect blend of comfort, style, and convenience, making it an ideal choice for discerning buyers.
The home offers 4 generously sized bedrooms and 3 full bathrooms, including a luxurious master suite with a walk-in closet bathroom featuring a soaking tub, separate shower, and dual vanities. As you enter the home, you are immediately greeted by a bright and airy ambiance, with an abundance of natural light through large windows. The open floor plan enhances the sense of space, creating a welcoming and uplifting atmosphere. Sunlight fills every corner, highlighting the home's inviting and cheerful character.
Outside, the generously sized beautifully landscaped backyard presents an inviting space for outdoor living and entertaining. The patio area is perfect for gardening, barbecues, or simply enjoying the California sunshine.
Additional features include a two-car garage, central air conditioning, and a convenient laundry room. Located in a highly sought-after neighborhood, this property is close to top-rated schools, parks, shopping centers, and major commuter routes, making it an ideal location for convenience and connectivity.
Sold for $1,825,000
Street View
Tax assessed value
$1,825,000
35011 Mount Palomar Ct, Fremont, CA 94555
4beds
2,288sqft
Single Family Residence, Residential
Built in 1999
6,040 Square Feet Lot
$2,055,700 Zestimate®
$798/sqft
$5,429 Estimated rent
Home value
$2,055,700
$1.93M - $2.20M
$5,429/mo
Zestimate® history
Owner options
List your home for rent
$5,429/mo
Rent Zestimate®
Find your next renter with Zillow Rental Manager. Plus, with online applications, you can quickly screen prospective tenants – for free.
$5,429/mo
Rent Zestimate®
Refinance and save
$11,567/mo
Est. payment
Refinancing to a lower rate could help reduce your monthly payments and save thousands over the life of the loan.
$11,567/mo
Est. payment
Explore your selling options
Work with a Zillow partner agent
Leverage their expertise and Zillow's premium Showcase listings to get your home seen by more buyers.
Get startedList with your own agent
Get your home in front of millions of buyers by listing it on Zillow.
Learn how to do itSell it yourself
Take full control of how buyers see your home on Zillow by listing For Sale by Owner (FSBO).
List your homeWhat's special
Zillow last checked:
Listing updated:
Listed by:
Ki Reyes 02177839 408-510-0777,
Esposo Properties 408-586-9161
Bought with:
Jan Zheng, 02146058
Vanguard Properties
Source: MLSListings Inc,MLS#: ML81969592
Facts & features
Interior
Bedrooms & bathrooms
- Bedrooms: 4
- Bathrooms: 3
- Full bathrooms: 3
Rooms
- Room types: Office
Bedroom
- Features: GroundFloorBedroom, WalkinCloset
Bathroom
- Features: DoubleSinks, Tile
Dining room
- Features: DiningArea
Family room
- Features: KitchenFamilyRoomCombo
Kitchen
- Features: Countertop_Tile, Pantry
Heating
- Central Forced Air Gas
Cooling
- None
Appliances
- Included: Dishwasher, Microwave, Gas Oven, Refrigerator, Dryer, Washer
- Laundry: Gas Dryer Hookup
Features
- Number of fireplaces: 2
- Fireplace features: Gas
Interior area
- Total structure area: 2,288
- Total interior livable area: 2,288 sqft
Property
Parking
- Total spaces: 2
- Parking features: Attached, Drive Through
- Attached garage spaces: 2
Accessibility
- Accessibility features: Parking
Features
- Stories: 2
Lot
- Size: 6,040 Square Feet
Details
- Parcel number: 5430279090
- Zoning: R-1-6
- Special conditions: Standard
Construction
Type & style
- Home type: SingleFamily
- Property subtype: Single Family Residence, Residential
- Attached to another structure: Yes
Materials
- Foundation: Slab
- Roof: Clay
Condition
- New construction: No
- Year built: 1999
Utilities & green energy
- Gas: IndividualGasMeters, NaturalGas
- Sewer: Public Sewer
- Utilities for property: Natural Gas Available
Community & HOA
Location
- Region: Fremont
Financial & listing details
- Price per square foot: $798/sqft
- Tax assessed value: $1,825,000
- Date on market: 6/13/2024
- Listing agreement: ExclusiveRightToSell
Price history
| Date | Event | Price |
|---|---|---|
| 9/9/2024 | Sold | $1,825,000$798/sqft |
Source:  MLSListings Inc #ML81969592 Report a problem MLSListings Inc #ML81969592 Report a problem | ||
| 7/29/2024 | Pending sale | $1,825,000$798/sqft |
Source: MLSListings Inc #ML81969592 Report a problem | ||
| 6/13/2024 | Listed for sale | $1,825,000+138.6%$798/sqft |
Source: MLSListings Inc #ML81969592 Report a problem | ||
| 11/24/2004 | Sold | $765,000+54.6%$334/sqft |
Source:  Bay East AOR #40042020 Report a problem Bay East AOR #40042020 Report a problem | ||
| 2/16/2000 | Sold | $494,900$216/sqft |
Source: Bay East AOR #11034479 Report a problem | ||
Public tax history
| Year | Property taxes | Tax assessment |
|---|---|---|
| 2025 | -- | $1,825,000 +74.6% |
| 2024 | $12,583 +2.7% | $1,045,341 +2% |
| 2023 | $12,251 +1.2% | $1,024,847 +2% |
| 2022 | $12,100 +2.5% | $1,004,758 +2% |
| 2021 | $11,801 -0.5% | $985,058 +1% |
| 2020 | $11,861 +1.2% | $974,961 +2% |
| 2019 | $11,723 +4.6% | $955,851 +2% |
| 2018 | $11,207 | $937,117 +2% |
| 2017 | $11,207 +1.7% | $918,748 +2% |
| 2016 | $11,020 +1.3% | $900,741 +1.5% |
| 2015 | $10,878 +17.5% | $887,215 +18.6% |
| 2014 | $9,258 | $748,000 +5.2% |
| 2013 | -- | $711,000 -2.6% |
| 2012 | -- | $730,000 +13.7% |
| 2011 | -- | $642,000 +1.7% |
| 2010 | -- | $631,000 -7.1% |
| 2009 | -- | $679,000 -16.4% |
| 2008 | -- | $811,817 +2% |
| 2007 | -- | $795,905 +2% |
| 2006 | -- | $780,300 +2% |
| 2005 | -- | $765,000 +43% |
| 2004 | -- | $534,996 +1.9% |
| 2003 | -- | $525,193 +2% |
| 2002 | -- | $514,894 +2% |
| 2001 | $5,505 | $504,798 |
Find assessor info on the county website
Neighborhood: Brookvale
Nearby homes
- $2,250,0004 bd3 ba2.5k sqft35021 Mount Palomar Ct, Fremont, CA 94555Sold

- $2,279,2004 bd3 ba2.2k sqft35010 Mount Palomar Ct, Fremont, CA 94555Off Market

- $2,031,3003 bd2 ba2.1k sqft35031 Mount Palomar Ct, Fremont, CA 94555Off Market
- $2,411,3005 bd3 ba2.5k sqft35020 Mount Palomar Ct, Fremont, CA 94555Off Market
- $1,814,3003 bd3 ba2.1k sqft35030 Mount Palomar Ct, Fremont, CA 94555Off Market
- $2,035,2004 bd2 ba1.9k sqft35041 Mount Palomar Ct, Fremont, CA 94555Off Market
- $2,486,1004 bd2 ba1.6k sqft3678 Wyndham Dr, Fremont, CA 94536Off Market
- $1,183,6001,437 Square Feet34948 Machado Cmn, Fremont, CA 94555Off Market
Nearby schools
GreatSchools rating
- 7/10Brookvale Elementary SchoolGrades: K-5Distance: 0.9 mi
- 9/10Thornton Middle SchoolGrades: 6-8Distance: 1.3 mi
- 10/10American High SchoolGrades: 9-12Distance: 1 mi
Schools provided by the listing agent
- District: FremontUnified
Source: MLSListings Inc. This data may not be complete. We recommend contacting the local school district to confirm school assignments for this home.
Get a cash offer in 3 minutes
Find out how much your home could sell for in as little as 3 minutes with a no-obligation cash offer.
Estimated market value
$2,055,700
Get a cash offer in 3 minutes
Find out how much your home could sell for in as little as 3 minutes with a no-obligation cash offer.
Estimated market value
$2,055,700
- California
- Alameda County
- Fremont
- 94555
- Brookvale
- 35011 Mount Palomar Ct
Nearby cities
Nearby neighborhoods
Nearby zip codes
Other Fremont Topics
