This Lewes townhouse's convenient location is its superpower. Nestled in a friendly neighborhood just off Route 1, it’s only minutes from Lewes downtown shops and the Rehoboth boardwalk. Want to leave the car? The nearby DART bus stop makes beach visits or dinner outings simple—just step outside. Inside, hardwood floors lead through the main level, featuring a modern kitchen with stainless steel appliances and ample counter space. The bright formal dining room next door is ideal for relaxed Sunday breakfasts and weekend gatherings. Step outside to your private patio—perfect for morning coffee, evening drinks, or hosting friends after a day at the beach. The first-floor primary bedroom includes an ensuite bathroom and walk-in closet. Up the stairs, two spacious bedrooms and a full bathroom provide plenty of room. The loft is versatile—use it as a home office, reading nook, or playroom. The finished basement offers additional space for a rec room, gym, media area, or beach gear storage. This home combines quality construction, a prime location, and proximity to two of Delaware's favorite beaches. Drive or bike—your choice. Schedule a private tour of 35012 Shorebird Lane today.
For sale
$499,900
35012 Shorebird Ln, Lewes, DE 19958
3beds
2,958sqft
Townhouse
Built in 2018
-- sqft lot
$-- Zestimate®
$169/sqft
$192/mo HOA
What's special
Private patioHardwood floorsFirst-floor primary bedroomBright formal dining roomEnsuite bathroomAmple counter spaceWalk-in closet
- 48 days |
- 870 |
- 34 |
Zillow last checked:
Listing updated:
Listed by:
Edith Chilelli 302-855-8243,
Compass 3022734998
Source: Bright MLS,MLS#: DESU2111708
Loading...
Facts & features
Interior
Bedrooms & bathrooms
- Bedrooms: 3
- Bathrooms: 4
- Full bathrooms: 3
- 1/2 bathrooms: 1
- Main level bathrooms: 2
- Main level bedrooms: 1
Basement
- Area: 0
Heating
- Forced Air, Natural Gas
Cooling
- Central Air, Natural Gas
Appliances
- Included: Microwave, Dishwasher, Disposal, Dryer, Oven/Range - Gas, Refrigerator, Stainless Steel Appliance(s), Washer, Tankless Water Heater, Gas Water Heater
Features
- Attic, Ceiling Fan(s), Combination Dining/Living, Combination Kitchen/Dining, Entry Level Bedroom, Open Floorplan, Kitchen Island, Pantry, Upgraded Countertops, Walk-In Closet(s), Dry Wall, High Ceilings, 9'+ Ceilings, Vaulted Ceiling(s)
- Flooring: Carpet, Ceramic Tile, Hardwood, Wood
- Windows: Window Treatments
- Basement: Finished,Interior Entry,Sump Pump,Windows
- Has fireplace: No
Interior area
- Total structure area: 2,958
- Total interior livable area: 2,958 sqft
- Finished area above ground: 2,958
Property
Parking
- Total spaces: 1
- Parking features: Garage Faces Front, Attached, Driveway
- Attached garage spaces: 1
- Has uncovered spaces: Yes
Accessibility
- Accessibility features: Other
Features
- Levels: Three
- Stories: 3
- Patio & porch: Patio
- Exterior features: Extensive Hardscape
- Pool features: None
- Fencing: Privacy,Vinyl
Lot
- Features: Landscaped
Details
- Additional structures: Above Grade, Below Grade
- Parcel number: 33406.00687.0041
- Zoning: CR
- Special conditions: Standard
Construction
Type & style
- Home type: Townhouse
- Architectural style: Coastal,Contemporary
- Property subtype: Townhouse
Materials
- Stick Built, Vinyl Siding
- Foundation: Concrete Perimeter
- Roof: Architectural Shingle
Condition
- New construction: No
- Year built: 2018
Utilities & green energy
- Electric: 200+ Amp Service
- Sewer: Public Sewer
- Water: Public
- Utilities for property: Cable Available, Phone Available, Underground Utilities
Community & HOA
Community
- Condo and coop fee: $2,304 annually
- Subdivision: Somerset Green
HOA
- Has HOA: No
- Amenities included: Common Grounds
- Services included: Common Area Maintenance, Maintenance Structure, Maintenance Grounds, Trash
Location
- Region: Lewes
Financial & listing details
- Price per square foot: $169/sqft
- Tax assessed value: $46,900
- Annual tax amount: $840
- Date on market: 5/29/2026
- Listing agreement: Exclusive Right To Sell
- Listing terms: Cash,Conventional,FHA,USDA Loan,VA Loan
- Ownership: Condominium
- Road surface type: Black Top
Estimated market value
Not available
Estimated sales range
Not available
Not available
Price history
| Date | Event | Price |
|---|---|---|
| 5/29/2026 | Listed for sale | $499,900+40.8%$169/sqft |
Source:  Bright MLS #DESU2111708 Report a problem Bright MLS #DESU2111708 Report a problem | ||
| 11/6/2020 | Sold | $355,000$120/sqft |
Source: Public Record Report a problem | ||
Public tax history
| Year | Property taxes | Tax assessment |
|---|---|---|
| 2025 | $840 -27.3% | $198,800 +747.8% |
| 2024 | $1,156 +0.1% | $23,450 |
| 2023 | $1,155 +3.6% | $23,450 |
| 2022 | $1,115 +0.9% | $23,450 |
| 2021 | $1,104 +0.3% | $23,450 -0.2% |
| 2020 | $1,101 | $23,500 |
| 2019 | $1,101 | -- |
Find assessor info on the county website
Monthly payment
Est. payment
Payment breakdown
Explore the cost of this home by adjusting the details. Changes won't be saved.Climate risks
Neighborhood: 19958
Nearby schools
GreatSchools rating
- 9/10Shields (Richard A.) Elementary SchoolGrades: K-5Distance: 2.1 mi
- NAFrederick D Thomas Middle SchoolGrades: 6-8Distance: 1.3 mi
- 8/10Cape Henlopen High SchoolGrades: 9-12Distance: 1.4 mi
Schools provided by the listing agent
- District: Cape Henlopen
Source: Bright MLS. This data may not be complete. We recommend contacting the local school district to confirm school assignments for this home.
- $416,3003 bd-- ba1.8k sqft35009 Shorebird Ln, Lewes, DE 19958Off Market
- $433,4003 bd-- ba1.8k sqft35015 Shorebird Ln UNIT 37, Lewes, DE 19958Off Market
- $540,3004 bd4 ba2.9k sqft35005 Shorebird Ln, Lewes, DE 19958Off Market
- $415,5003 bd-- ba1.8k sqft35006 Shorebird Ln #39, Lewes, DE 19958Off Market
- $421,3003 bd-- ba1.8k sqft35007 Shorebird Ln, Lewes, DE 19958Off Market
- $419,9003 bd-- ba1.8k sqft35013 Shorebird Ln UNIT 36, Lewes, DE 19958Off Market
- $420,8003 bd-- ba1.8k sqft35004 Shorebird Ln, Lewes, DE 19958Off Market
- $441,3003 bd-- ba1.8k sqft35014 Shorebird Ln, Lewes, DE 19958Off Market
A local agent can set up tours, give advice and negotiate with sellers.
A local lender can help you make sure your offer is ready when you are.
Similar homes
- $479,9004 bd4 ba2.4k sqftNone Available, Lewes, DE 19958For Sale
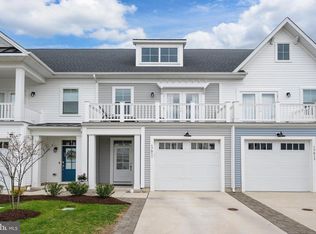
 MLS ID #DESU2109744, Carol Materniak, Long & Foster Real Estate, Inc.. Bright MLS
 - $439,0003 bd3 ba1.6k sqftNone Available, Lewes, DE 19958For Sale
 MLS ID #DESU2111702, BILL CULLIN, Long & Foster Real Estate, Inc.. Bright MLS
 - $428,8003 bd2 ba1.5k sqftNone Available, Lewes, DE 19958For Sale
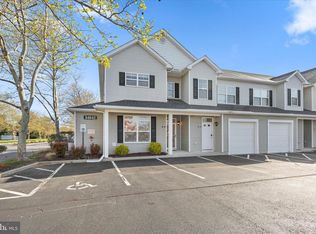 MLS ID #DESU2108812, ROBIN PALUMBO THOMPSON, Northrop Realty. Bright MLS
 - $649,9004 bd3 ba2.4k sqftNone Available, Lewes, DE 19958For Sale
 MLS ID #DESU2115328, Debbie Riley Geist, Coldwell Banker Realty. Bright MLS
 - $525,0004 bd3 ba2.6k sqft29670 Riverstone Dr, Milton, DE 19968For SaleBHHS broker feed
- $599,9003 bd3 ba1.8k sqftNone Available, Lewes, DE 19958For SaleMLS ID #DESU2113486, Carol Materniak, Long & Foster Real Estate, Inc.. Bright MLS
- $575,0003 bd2 ba2.1k sqftNone Available, Lewes, DE 19958For SaleMLS ID #DESU2113296, Krystal Casey, Keller Williams Realty. Bright MLS
- $535,0003 bd4 ba2.2k sqftNone Available, Rehoboth Beach, DE 19971For SaleMLS ID #DESU2113222, Matt Lunden, Keller Williams Realty. Bright MLS
- $449,9003 bd3 ba2.4k sqftNone Available, Harbeson, DE 19951For SaleMLS ID #DESU2115910, Chas Robino, EXP Realty, LLC. Bright MLS
- $575,0003 bd2 ba2k sqftNone Available, Lewes, DE 19958For SaleMLS ID #DESU2112664, Dustin Oldfather, Compass. Bright MLS
- $434,9003 bd2 ba1.5k sqftNone Available, Lewes, DE 19958For SaleMLS ID #DESU2104280, Chelsea Bristow, Jack Lingo - Lewes. Bright MLS
- $529,5004 bd4 ba2.6k sqftNone Available, Rehoboth Beach, DE 19971For SaleMLS ID #DESU2106104, SUSANNAH GRIFFIN, Long & Foster Real Estate, Inc.. Bright MLS
- $500,0003 bd2 ba2k sqftNone Available, Lewes, DE 19958For SaleMLS ID #DESU2105400, Allison Stine, Northrop Realty. Bright MLS
- $639,0003 bd2 ba2.6k sqftNone Available, Lewes, DE 19958For SaleMLS ID #DESU2105858, Chelsea Bristow, Jack Lingo - Lewes. Bright MLS
- $427,0003 bd2 ba1.8k sqftNone Available, Lewes, DE 19958For SaleMLS ID #DESU2113786, Tony Immediato, Compass. Bright MLS
- $565,0003 bd3 ba2.1k sqftNone Available, Frankford, DE 19945For SaleMLS ID #DESU2110738, Meme ELLIS, Keller Williams Realty. Bright MLS
- $680,0003 bd4 ba3.2k sqftNone Available, Lewes, DE 19958For SaleMLS ID #DESU2108346, Brandon Scott, Long & Foster Real Estate, Inc.. Bright MLS
- $474,0004 bd3 ba2.3k sqftNone Available, Frankford, DE 19945For SaleMLS ID #DESU2109938, CHRISTINA ANTONIOLI, Long & Foster Real Estate, Inc.. Bright MLS
- $649,0003 bd3 ba2.3k sqftNone Available, Lewes, DE 19958For SaleMLS ID #DESU2113204, Debbie Reed, RE/MAX Realty Group Rehoboth. Bright MLS
- $507,0003 bd2 ba1.6k sqftNone Available, Millsboro, DE 19966For SaleMLS ID #DESU2114776, Bob BURTON, Northrop Realty. Bright MLS
