Skip main navigation
Pending inspection
  • Listed by: Redfin • Abbey Beal
    $625,000

    35016 50th Avenue S, Roy, WA 98580

    3beds
    1,656sqft
    : 
    $3,845/mo
    Get pre-qualified
    Single Family Residence
    Built in 1980
    4.78 Acres Lot
    $619,200 Zestimate®
    $377/sqft
    $-- HOA

    What's special

    Comfortable single level livingAdditional outdoor storage sheds
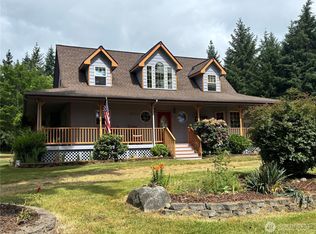
    Your dream property awaits! Nearly 5 acres of beautifully usable land create the perfect backdrop for the lifestyle, hobbies, and outdoor oasis you’ve always wanted. This meticulously maintained one owner rambler offers the space, privacy, and flexibility to create the lifestyle you’ve been dreaming of. The beautifully landscaped, flat and usable acreage is ready to become your ultimate outdoor oasis, whether you envision gardens, entertaining spaces, a hobby farm, room for recreation, or simply a place to spread out and enjoy the outdoors. Inside, this thoughtfully cared-for 3-bedroom, 2-bath home offers comfortable single level living with the opportunity to make it your forever home. Outside is where this property truly shines, with an attached 2-car garage PLUS an oversized detached 2-car garage/shop and additional outdoor storage sheds. There is no shortage of room for vehicles, toys, tools, hobbies, projects, and all the extras that come with country living. Imagine summer gatherings on the property, creating your dream garden, tinkering in the shop, or watching your vision for the acreage come to life. With nearly 5 acres of usable land and a home that has been lovingly maintained by its original owner, this is more than a place to live, it’s an opportunity to create the space you’ve always wanted. Seller offering a $3000 carpet credit! Come see the possibilities!
    8 days
    |
    629
    |
    80
    |

    Likely to sell faster than

    Zillow last checked:

    Listing updated:

    Listed by:

    Abbey Beal,

    Redfin

    Source: NWMLS as distributed by MLS GRID,MLS#: 2570165MLS Logo

      Facts & features

      Interior

      Bedrooms & bathrooms
      • Bedrooms: 3
      • Bathrooms: 2
      • Full bathrooms: 1
      • 3/4 bathrooms: 1
      • Main level bathrooms: 2
      • Main level bedrooms: 3
      Primary bedroom
      • Level: Main
      Bedroom
      • Level: Main
      Bedroom
      • Level: Main
      Bathroom three quarter
      • Level: Main
      Bathroom full
      • Level: Main
      Dining room
      • Level: Main
      Entry hall
      • Level: Main
      Family room
      • Level: Main
      Kitchen with eating space
      • Level: Main
      Utility room
      • Level: Main
      Heating
      • Fireplace, Heat Pump, Electric, Propane
      Cooling
      • Has cooling: Yes
      Appliances
      • Included: Dishwasher, Dryer, Microwave, Refrigerator, Stove(s)/Range(s), Washer, Dishwasher(s), Dryer(s), Microwave(s), Refrigerator(s), Washer(s)
      Features
      • Dining Room
      • Flooring: Laminate, Carpet
      • Basement: None
      • Number of fireplaces: 1
      • Fireplace features: Gas, Main Level: 1, Fireplace
      Interior area
      • Total structure area: 1,656
      • Total interior livable area: 1,656 sqft

      Property

      Parking
      • Total spaces: 4
      • Parking features: Driveway, Attached Garage, Detached Garage, RV Parking
      • Has attached garage: Yes
      • Covered spaces: 4
      Features
      • Levels: One
      • Stories: 1
      • Entry location: Main
      • Patio & porch: Dining Room, Fireplace
      Lot
      • Size: 4.78 Acres
      • Features: Fenced-Partially, Patio, Propane, RV Parking
      • Topography: Equestrian,Level
      • Residential vegetation: Fruit Trees, Wooded
      Details
      • Parcel number: 0217243050
      • Special conditions: Standard

      Construction

      Type & style
      • Home type: SingleFamily
      • Architectural style: 1 Story
      • Property subtype: Single Family Residence
      Materials
      • Metal/Vinyl
      • Foundation: Poured Concrete
      • Roof: Composition
      Condition
      • Year built: 1980

      Utilities & green energy

      • Electric: Company: PSE
      • Sewer: Septic Tank, Company: Septic
      • Water: Individual Well, Company: Personal Well
      • Utilities for property: Light Curve

      Community & HOA

      Community
      • Features: Gated
      • Subdivision: Roy
      Location
      • Region: Roy

      Financial & listing details

      • Price per square foot: $377/sqft
      • Tax assessed value: $582,900
      • Annual tax amount: $2,614
      • Date on market: 8/18/2026
      • Cumulative days on market: 10 days
      • Listing terms: Conventional,FHA,VA Loan
      • Inclusions: Dishwasher(s), Dryer(s), Microwave(s), Refrigerator(s), Stove(s)/Range(s), Washer(s)

        Estimated market value

        $619,200

        $588,000 - $650,000

        $2,360/mo

        Price history

        DateEventPrice
        8/24/2026Pending sale$625,000$377/sqft
        Source: NWMLS as distributed by MLS GRID #2570165 Report a problem
        8/19/2026Listed for sale$625,000$377/sqft
        Source: NWMLS as distributed by MLS GRID #2570165 Report a problem

        Public tax history

        YearProperty taxesTax assessment
        2025$2,614 -1.1%$442,900
        2024$2,643 -52.6%$442,900 -13.6%
        2023$5,576 +5.9%$512,900 -5.4%
        2022$5,267 +10.1%$542,200 +26.2%
        2021$4,786 +32.8%$429,800 +27.1%
        2019$3,604 -10.3%$338,200 +7.5%
        2018$4,019 +15.1%$314,500 +10.2%
        2017$3,493 +3.1%$285,500 +23%
        2016$3,387 $232,200 +2.9%
        2014$3,387 +9.1%$225,700 +2.6%
        2013$3,106 $219,900 +12.9%
        2012-- $194,700 -14.9%
        2011-- $228,800 -4.4%
        2010-- $239,300 -10.7%
        2009-- $268,100 -11%
        2008$3,246 $301,200 -0.1%
        2007$3,246 +41.3%$301,600 +71.7%
        2002$2,297 -1.8%$175,700
        2001$2,339 $175,700 +1.2%
        2000$2,339 $173,600
        Find assessor info on the county website

        Monthly payment

        Est. payment

        Payment breakdown

        Explore the cost of this home by adjusting the details. Changes won't be saved.
        All calculations are estimates and provided by Zillow, Inc. for informational purposes only. Actual amounts may vary.
        HOA fees may include property taxes on listings classified as Co-Ops. Contact the listing agent and/or owner for fee details.
        See how much you could borrow to make a competitive offer.

        Climate risks

        Neighborhood: 98580

        Getting around

        1 / 100
        Car-Dependent
        26 / 100
        Somewhat Bikeable

        Nearby schools

        GreatSchools rating

        A local agent can set up tours, give advice and negotiate with sellers.

        Browse local experts

        Similar homes