Welcome to spacious Florida living in the desirable Lake Bernadette golf community! This 4-bedroom, 3-bath pool home sits on a 1/2-acre homesite and offers incredible flexibility with a 2-car side-entry garage AND a detached workshop—perfect for hobbies, storage, or extra toys. Step inside through the double-door entry and you’re greeted by a bright living room overlooking the screened 35x40 pool lanai. A formal dining area leads into a large, well-appointed kitchen featuring stainless steel appliances, double ovens, cooktop island, trash compactor, walk-in pantry, and a cozy dinette. The breakfast bar flows into the spacious Great Room with a gas fireplace and pocketing sliders that open wide to the lanai—ideal for both everyday living and effortless entertaining. The split floor plan offers privacy for everyone. The primary suite has direct pool access, a walk-in closet, double vanities, walk-in shower, separate soaking tub, and a bidet. Bedrooms 2 and 3 share a guest bath on the opposite wing, while Bedroom 4 makes a perfect office or nursery near the primary suite. A full pool bath with exterior access keeps wet feet out of the house, and the lanai’s large covered area includes counter space and a sink—great for outdoor dining. Outside, the detached workshop is a rare find with a roll-up door, workbench, water, and electric. Lake Bernadette offers a fantastic lifestyle with 2 community pools, playground, clubhouse, golf course, and LOW HOA fees. A wonderful opportunity for anyone needing more space, a workshop, or a flexible layout—all with easy access to Wesley Chapel, The Grove, Tampa, schools, golf, and shopping. Come see how this home can fit your life and your future!
Sold for $450,000
$450,000
35019 DOLPHIN LAKE DRIVE, ZEPHYRHILLS, FL 33541
4beds
2,657sqft
Single Family Residence
Built in 1986
0.56 Acres Lot
$443,700 Zestimate®
$169/sqft
$3,217 Estimated rent
Home value
$443,700
$404,000 - $488,000
$3,217/mo
Zestimate® history
Owner options
List your home for rent
$3,217/mo
Rent Zestimate®
Find your next renter with Zillow Rental Manager. Plus, with online applications, you can quickly screen prospective tenants – for free.
$3,217/mo
Rent Zestimate®
Refinance and save
$3,136/mo
Est. payment
Refinancing to a lower rate could help reduce your monthly payments and save thousands over the life of the loan.
$3,136/mo
Est. payment
Explore your selling options
Work with a Zillow partner agent
Leverage their expertise and Zillow's premium Showcase listings to get your home seen by more buyers.
Get startedList with your own agent
Get your home in front of millions of buyers by listing it on Zillow.
Learn how to do itSell it yourself
Take full control of how buyers see your home on Zillow by listing For Sale by Owner (FSBO).
List your homeWhat's special
Zillow last checked:
Listing updated:
Listed by:
Katherine Britton 813-714-1152,
BHHS FLORIDA PROPERTIES GROUP 813-907-8200
Bought with:
Wayne Gabriel, 3160709
RE/MAX PREMIER GROUP
Source: Stellar MLS,MLS#: TB8449814 Originating MLS: Suncoast Tampa
Originating MLS: Suncoast Tampa
Facts & features
Interior
Bedrooms & bathrooms
- Bedrooms: 4
- Bathrooms: 3
- Full bathrooms: 3
Rooms
- Room types: Great Room, Utility Room
Primary bedroom
- Features: Bidet, Ceiling Fan(s), Dual Sinks, Tub with Separate Shower Stall, Walk-In Closet(s)
- Level: First
- Area: 252 Square Feet
- Dimensions: 14x18
Bedroom 2
- Features: Ceiling Fan(s), Built-in Closet
- Level: First
- Area: 144 Square Feet
- Dimensions: 12x12
Bedroom 3
- Features: Ceiling Fan(s), Built-in Closet
- Level: First
- Area: 144 Square Feet
- Dimensions: 12x12
Bedroom 4
- Features: Ceiling Fan(s), Built-in Closet
- Level: First
- Area: 117 Square Feet
- Dimensions: 9x13
Balcony porch lanai
- Level: First
- Area: 1400 Square Feet
- Dimensions: 35x40
Dining room
- Level: First
- Area: 176 Square Feet
- Dimensions: 11x16
Great room
- Features: Built-In Shelving, Ceiling Fan(s)
- Level: First
- Area: 3740 Square Feet
- Dimensions: 187x20
Kitchen
- Level: First
- Area: 396 Square Feet
- Dimensions: 18x22
Living room
- Level: First
- Area: 4232 Square Feet
- Dimensions: 184x23
Workshop
- Level: First
- Area: 280 Square Feet
- Dimensions: 14x20
Heating
- Electric
Cooling
- Central Air
Appliances
- Included: Oven, Cooktop, Dishwasher, Disposal, Dryer, Electric Water Heater, Refrigerator, Trash Compactor, Washer, Water Softener
- Laundry: Electric Dryer Hookup, Inside, Washer Hookup
Features
- Eating Space In Kitchen, Kitchen/Family Room Combo, Living Room/Dining Room Combo, Open Floorplan, Solid Surface Counters, Solid Wood Cabinets, Split Bedroom, Walk-In Closet(s)
- Flooring: Carpet, Tile
- Doors: Sliding Doors
- Has fireplace: Yes
- Fireplace features: Family Room, Gas
Interior area
- Total structure area: 4,467
- Total interior livable area: 2,657 sqft
Property
Parking
- Total spaces: 2
- Parking features: Garage Door Opener, Garage Faces Side
- Attached garage spaces: 2
- Details: Garage Dimensions: 25x32
Features
- Levels: One
- Stories: 1
- Exterior features: Rain Gutters
- Has private pool: Yes
- Pool features: Auto Cleaner, In Ground, Lighting, Outside Bath Access, Screen Enclosure, Solar Heat
- Has spa: Yes
Lot
- Size: 0.56 Acres
- Residential vegetation: Mature Landscaping
Details
- Additional structures: Workshop
- Parcel number: 212608003.0000.00646.0
- Zoning: AR
- Special conditions: None
Construction
Type & style
- Home type: SingleFamily
- Property subtype: Single Family Residence
Materials
- Block
- Foundation: Slab
- Roof: Shingle
Condition
- New construction: No
- Year built: 1986
Utilities & green energy
- Sewer: Public Sewer
- Water: Well
- Utilities for property: BB/HS Internet Available, Electricity Connected, Public, Sprinkler Well, Water Connected
Community & HOA
Community
- Features: Clubhouse, Deed Restrictions, Golf, Park, Playground, Pool, Sidewalks, Tennis Court(s)
- Pet fee: $0 monthly
- Subdivision: LAKE BERNADETTE GARDENS
HOA
- Has HOA: Yes
- Amenities included: Clubhouse, Fence Restrictions, Fitness Center, Golf Course, Park, Playground, Pool, Recreation Facilities, Tennis Court(s)
- Services included: Common Area Taxes, Community Pool, Pool Maintenance, Recreational Facilities
- HOA fee: $44 monthly
- HOA name: Greenacres Property Management
Location
- Region: Zephyrhills
Financial & listing details
- Price per square foot: $169/sqft
- Tax assessed value: $470,480
- Annual tax amount: $3,254
- Date on market: 11/19/2025
- Cumulative days on market: 7 days
- Listing terms: Cash,Conventional,FHA
- Ownership: Fee Simple
- Total actual rent: 0
- Electric utility on property: Yes
- Road surface type: Paved, Asphalt
Price history
| Date | Event | Price |
|---|---|---|
| 1/9/2026 | Sold | $450,000$169/sqft |
Source:  Stellar MLS #TB8449814 Report a problem Stellar MLS #TB8449814 Report a problem | ||
| 11/26/2025 | Pending sale | $450,000$169/sqft |
Source: Stellar MLS #TB8449814 Report a problem | ||
| 11/19/2025 | Listed for sale | $450,000+143.2%$169/sqft |
Source: Stellar MLS #TB8449814 Report a problem | ||
| 6/30/2000 | Sold | $185,000$70/sqft |
Source: Public Record Report a problem | ||
Public tax history
| Year | Property taxes | Tax assessment |
|---|---|---|
| 2024 | $3,158 +3.9% | $211,650 |
| 2023 | $3,039 +11.3% | $211,650 +3% |
| 2022 | $2,731 +2% | $205,490 +6.1% |
| 2021 | $2,676 +1.7% | $193,700 +1.4% |
| 2020 | $2,631 +1.8% | $191,030 +2.3% |
| 2019 | $2,584 | $186,740 +1.9% |
| 2018 | $2,584 +2% | $183,259 |
| 2017 | $2,533 +0.5% | $183,259 +4.2% |
| 2016 | $2,520 +1.4% | $175,798 +0.7% |
| 2015 | $2,486 +2.8% | $174,576 +0.8% |
| 2014 | $2,418 | $173,190 -4.8% |
| 2013 | -- | $181,838 +1.1% |
| 2012 | -- | $179,862 +9.5% |
| 2011 | -- | $164,235 -6.6% |
| 2010 | -- | $175,849 -13.9% |
| 2009 | -- | $204,138 -17.9% |
| 2008 | -- | $248,615 -6.7% |
| 2007 | -- | $266,533 +5.6% |
| 2006 | -- | $252,327 +14.8% |
| 2005 | -- | $219,820 +22.4% |
| 2004 | -- | $179,617 +16.1% |
| 2003 | -- | $154,698 -0.1% |
| 2002 | -- | $154,845 +11.6% |
| 2000 | -- | $138,705 |
| 1999 | -- | $138,705 |
Find assessor info on the county website
Neighborhood: 33541
Nearby homes
- $450,000-- bd2 ba2.7k sqft5852 Wedgefield Dr, Zephyrhills, FL 33541Off Market
- $388,9004 bd3 ba2.6k sqft5921 Button Flower Ct, Zephyrhills, FL 33541Off Market
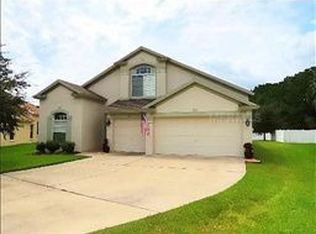
- $403,2003 bd3 ba2.7k sqft5917 Button Flower Ct, Zephyrhills, FL 33541Off Market
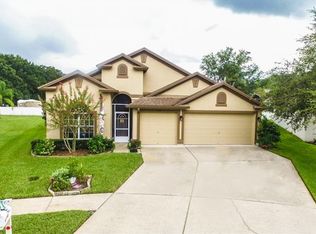
- $383,5004 bd2 ba1.8k sqft35035 Dolphin Lake Dr, Zephyrhills, FL 33541Sold
- $411,6004 bd3 ba2.7k sqft5925 Button Flower Ct, Zephyrhills, FL 33541Off Market
- $416,7004 bd3 ba2.4k sqft5908 Wedgefield Dr, Zephyrhills, FL 33541Off Market
- $461,1003 bd2 ba2.4k sqft35018 Dolphin Lake Dr, Zephyrhills, FL 33541Off Market
- $384,7004 bd3 ba2.7k sqft5916 Wedgefield Dr, Zephyrhills, FL 33541Off Market
Nearby schools
GreatSchools rating
- 2/10New River Elementary SchoolGrades: PK-5Distance: 2.6 mi
- 3/10Raymond B. Stewart Middle SchoolGrades: 6-8Distance: 3.4 mi
- 2/10Zephyrhills High SchoolGrades: 9-12Distance: 3.4 mi
Schools provided by the listing agent
- Elementary: New River Elementary
- Middle: Raymond B Stewart Middle-PO
- High: Zephryhills High School-PO
Source: Stellar MLS. This data may not be complete. We recommend contacting the local school district to confirm school assignments for this home.
Get a cash offer in 3 minutes
Find out how much your home could sell for in as little as 3 minutes with a no-obligation cash offer.
Estimated market value
$443,700
Get a cash offer in 3 minutes
Find out how much your home could sell for in as little as 3 minutes with a no-obligation cash offer.
Estimated market value
$443,700
- Florida
- Pasco County
- Zephyrhills
- 33541
- 35019 DOLPHIN LAKE DRIVE
Nearby cities
Nearby neighborhoods
Nearby zip codes
Other Zephyrhills Topics
