Charming Townhouse by Smoky Hill Country Club. Experience luxury and convenience in this spacious 3-bedroom, 3.5-bath townhouse located next to the Smoky Hill Country Club. Enjoy bright, open living spaces, a modern kitchen, and elegant bedrooms, including a master suite with a private bath and walk-in closet. Highlights: • Prime Location: Proximity to the Smoky Hill Country Club. • Elegant Interiors: Open layout, stylish finishes, and natural light throughout. • Low Maintenance: HOA covers yard upkeep, so you can relax and enjoy your surroundings. Perfect for those seeking a blend of sophistication and ease. Call A.J. Preisner with Platinum Group to schedule a visit today!! 785.259.5242 Under Contract. Bring back up offers..
Sold
Price Unknown
3501B Chaumont Dr, Hays, KS 67601
3beds
3baths
2,798sqft
Residential, Townhouse
Built in 1995
-- sqft lot
$341,200 Zestimate®
$--/sqft
$1,821 Estimated rent
Home value
$341,200
$304,000 - $382,000
$1,821/mo
Zestimate® history
Owner options
List your home for rent
$1,821/mo
Rent Zestimate®
Find your next renter with Zillow Rental Manager. Plus, with online applications, you can quickly screen prospective tenants – for free.
$1,821/mo
Rent Zestimate®
Refinance and save
Refinancing to a lower rate could help reduce your monthly payments and save thousands over the life of the loan.
Explore your selling options
Work with a Zillow partner agent
Leverage their expertise and Zillow's premium Showcase listings to get your home seen by more buyers.
Get startedList with your own agent
Get your home in front of millions of buyers by listing it on Zillow.
Learn how to do itSell it yourself
Take full control of how buyers see your home on Zillow by listing For Sale by Owner (FSBO).
List your homeWhat's special
Zillow last checked:
Listing updated:
Listed by:
Anthony Preisner 785-621-4663,
Platinum Group
Bought with:
Myron Erbert
RE/MAX Pro
Source: Western Kansas AOR,MLS#: 203718
Facts & features
Interior
Bedrooms & bathrooms
- Bedrooms: 3
- Bathrooms: 3
Rooms
- Room types: Basement, Master Bathroom
Primary bedroom
- Level: First
- Area: 179.56
- Dimensions: 12.75 x 14.08
Bedroom 2
- Level: Basement
- Area: 128.13
- Dimensions: 10.25 x 12.5
Bedroom 3
- Level: Third
- Area: 193
- Dimensions: 16.08 x 12
Dining room
- Features: Dining/Kitchen Combo, Kitchen/Brkfst Area
- Level: First
- Area: 143.89
- Dimensions: 11.67 x 12.33
Family room
- Level: Basement
- Area: 395.29
- Dimensions: 14.92 x 26.5
Kitchen
- Level: First
Living room
- Level: First
- Area: 335.06
- Dimensions: 13.58 x 24.67
Heating
- Forced Air
Cooling
- Electric
Appliances
- Included: Dishwasher, Disposal, Range Hood, Microwave, Range, Refrigerator, Water Softener
Features
- Basement, Master Bath
- Windows: Window Treatments
- Basement: Full
- Has fireplace: Yes
- Fireplace features: Electric
Interior area
- Total structure area: 2,798
- Total interior livable area: 2,798 sqft
Property
Parking
- Total spaces: 2
- Parking features: Two Car
- Garage spaces: 2
Features
- Has spa: Yes
- Spa features: Bath
Lot
- Dimensions: 120 x 165
Details
- Zoning: NC.4 / R-4
Construction
Type & style
- Home type: Townhouse
- Property subtype: Residential, Townhouse
Materials
- Brick, Hardboard/Chipboard
- Foundation: Concrete Perimeter
- Roof: Composition
Condition
- Year built: 1995
Utilities & green energy
- Sewer: Public Sewer
- Water: City Water, Public
- Utilities for property: Cable Connected, Electricity Connected, Natural Gas Connected, Sewer Connected
Community & HOA
Location
- Region: Hays
Financial & listing details
- Annual tax amount: $6,073
- Date on market: 9/6/2024
- Electric utility on property: Yes
Price history
| Date | Event | Price |
|---|---|---|
| 10/29/2024 | Sold | -- |
Source:  Western Kansas AOR #203718 Report a problem Western Kansas AOR #203718 Report a problem | ||
| 10/18/2024 | Pending sale | $450,000$161/sqft |
Source: Western Kansas AOR #203718 Report a problem | ||
| 9/18/2024 | Contingent | $450,000$161/sqft |
Source: Western Kansas AOR #203718 Report a problem | ||
| 9/6/2024 | Listed for sale | $450,000-1.1%$161/sqft |
Source: Western Kansas AOR #203718 Report a problem | ||
| 12/27/2019 | Sold | -- |
Source: Agent Provided Report a problem | ||
| 11/8/2019 | Pending sale | $455,000+2.2%$163/sqft |
Source: Coldwell Banker Executive Realty #172189 Report a problem | ||
| 6/20/2019 | Price change | $445,000-2.2%$159/sqft |
Source: Coldwell Banker Executive Realty #35646 Report a problem | ||
| 4/8/2019 | Listed for sale | $455,000$163/sqft |
Source: Coldwell Banker Executive Realty #35646 Report a problem | ||
Public tax history
Tax history is unavailable.
Neighborhood: 67601
Nearby homes
- $372,3003 bd3 ba1.7k sqft3505A Chaumont Dr, Hays, KS 67601Off Market
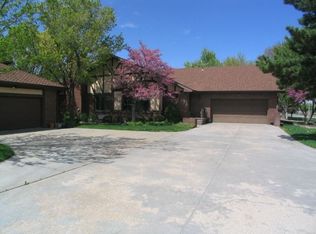
- $452,1003 bd3 ba1.5k sqft3501 Chaumont Dr UNIT A, Hays, KS 67601Off Market
- $456,5203 bd3 ba2.7k sqft3501 Chaumont Dr, HAYS, KS 67601Off Market
- $---- bd-- ba-- sqft3505A Chaumont Dr, Hays, KS 67601Off Market
- $236,5003 bd2 ba1.3k sqft3505B Chaumont Dr, Hays, KS 67601Off Market
- $236,5003 bd2 ba1.3k sqft3505B Chaumont Dr, Hays, KS 67601Off Market
- $315,5003 bd2 ba1.3k sqft3505B Chaumont Dr, Hays, KS 67601Off Market
- $290,3002 bd2 ba988 sqft3503 Chaumont Dr #A, Hays, KS 67601Off Market
Nearby schools
GreatSchools rating
- 8/10Woodrow Wilson Elementary SchoolGrades: K-5Distance: 1.1 mi
- 6/10Felten Middle SchoolGrades: 6-8Distance: 0.9 mi
- 8/10Hays High SchoolGrades: 9-12Distance: 2.9 mi
- Kansas
- Ellis County
- Hays
- 67601
- 3501B Chaumont Dr
Nearby cities
Nearby zip codes
Other Hays Topics
