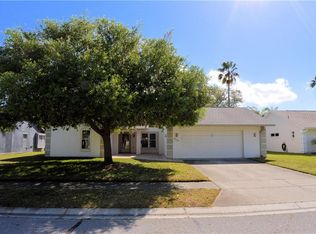
"Motivated Sellers". With 1,853 sq.ft of living space this meticulously maintained 3-bed, 2-bath home is a harmonious blend of comfort and modern convenience. It boasts new landscaping that enhances the curb appeal. Upon entry, the tasteful updates throughout become evident, starting with the engineered hardwood floors that grace the living spaces. The seamless integration of the kitchen with the living room creates a sense of unity and spaciousness. The kitchen features an island, beautiful granite countertops, complemented by thoughtfully chosen lighting and a stylish backsplash as well as abundant cabinet and countertop space ensure functionality and practicality. The home's thoughtful layout extends to a generously sized heated and cooled Florida room, which is adorned with new carpeting and lighting that overlooks the spacious fenced-in yard. The popular split-bedroom floor plan provides privacy and flexibility. The master suite boasts two walk-in closets and a bathroom with double vanity and walk-in shower. For added convenience, an inside laundry room awaits, complete with extra cabinetry and a utility sink. The nearby community pool invites you to unwind and refresh on warm days. Additionally, the renowned G.T. Bray Park is nearby providing a plethora of recreational opportunities all within a short 7-mile drive to the beaches of AMI.
Sold for $495,000
Zillow last checked:
Listing updated:
Bought with:
Jason Coy Turner, 3420363
MICHAEL SAUNDERS & COMPANY
Blair Schrock, 3559876
MICHAEL SAUNDERS & COMPANY
Source: Stellar MLS,MLS#: A4580718 Originating MLS: Sarasota - Manatee
Originating MLS: Sarasota - Manatee
Price history
| Date | Event | Price |
|---|---|---|
| 5/24/2024 | Sold | $495,000$267/sqft |
Source:  Stellar MLS #A4580718 Report a problem Stellar MLS #A4580718 Report a problem | ||
| 4/26/2024 | Pending sale | $495,000$267/sqft |
Source: Stellar MLS #A4580718 Report a problem | ||
| 3/20/2024 | Price change | $495,000-1%$267/sqft |
Source: Stellar MLS #A4580718 Report a problem | ||
| 3/16/2024 | Pending sale | $499,900$270/sqft |
Source: Stellar MLS #A4580718 Report a problem | ||
| 2/22/2024 | Price change | $499,900-2%$270/sqft |
Source: Stellar MLS #A4580718 Report a problem | ||
| 2/4/2024 | Price change | $510,000-1.9%$275/sqft |
Source: Stellar MLS #A4580718 Report a problem | ||
| 12/4/2023 | Price change | $520,000-1.9%$281/sqft |
Source: Stellar MLS #A4580718 Report a problem | ||
| 11/7/2023 | Price change | $529,900-1.3%$286/sqft |
Source: Stellar MLS #A4580718 Report a problem | ||
| 10/18/2023 | Price change | $537,000-0.6%$290/sqft |
Source: Stellar MLS #A4580718 Report a problem | ||
| 9/23/2023 | Price change | $540,000-1.8%$291/sqft |
Source: Stellar MLS #A4580718 Report a problem | ||
| 9/8/2023 | Pending sale | $550,000$297/sqft |
Source: Stellar MLS #A4580718 Report a problem | ||
| 8/24/2023 | Listed for sale | $550,000+18.3%$297/sqft |
Source: Stellar MLS #A4580718 Report a problem | ||
| 9/14/2022 | Sold | $465,000+3.6%$251/sqft |
Source: Public Record Report a problem | ||
| 8/15/2022 | Pending sale | $449,000$242/sqft |
Source: Stellar MLS #A4544973 Report a problem | ||
| 8/12/2022 | Listed for sale | $449,000+91.1%$242/sqft |
Source: Stellar MLS #A4544973 Report a problem | ||
| 6/5/2017 | Sold | $235,000-1.7%$127/sqft |
Source: Public Record Report a problem | ||
| 4/24/2017 | Price change | $239,000-4.4%$129/sqft |
Source: WAGNER REALTY #A4176785 Report a problem | ||
| 2/27/2017 | Price change | $249,900-5.7%$135/sqft |
Source: WAGNER REALTY #A4176785 Report a problem | ||
| 2/9/2017 | Listed for sale | $264,900$143/sqft |
Source: WAGNER REALTY #A4176785 Report a problem | ||

Get a cash offer in 3 minutes
Find out how much your home could sell for in as little as 3 minutes with a no-obligation cash offer.
Estimated market value
$481,200
