Recent Updates & Upgrades * All flooring recently updated with vinyl laminate * Roof replaced in 2023 * New AC replaced in 2025 * Solar screens added * New water heater * Gutters added * New garage door * Security door added * Washer & dryer (2023) * Refrigerator & stove (2023) * Dishwasher & microwave (2023) * Updated ceiling fans in all bedrooms * Kitchen cabinets updated * Granite countertops * Added linen closet for extra storage * Main bathroom updated with additional cabinetry * New wooden privacy fence * Stylish barn doors added to the entryway and closet This home has been thoughtfully updated with numerous improvements, offering buyers modern finishes, added functionality, and peace of mind with several major systems and appliances recently replaced. Location, Convenience & Accessibility! This home is ideally situated near shopping, parks, restaurants, major highways, medical facilities, and military installations. With H-E-B and Walmart only minutes away, easy access to IH-10, Loop 410, I-35 and Loop 1604, plus proximity to BAMC, Fort Sam Houston and Randolph Air Force Base, this location offers the convenience today's buyers are looking for. Listing is on a supera
For sale
Price cut: $10K (9/28)
$265,000
3502 Alonzo Field, Converse, TX 78109
3beds
1,595sqft
Single Family Residence
Built in 2010
5,370 Square Feet Lot
$261,900 Zestimate®
$166/sqft
$32/mo HOA
What's special
New water heaterKitchen cabinets updatedNew garage doorGranite countertopsNew wooden privacy fenceSolar screens addedSecurity door added
- 47 days
- 125
- 4
Zillow last checked:
Listing updated:
Listed by:
Norma Gutierrez TREC #668970 (210) 823-2117,
LPT Realty, LLC
Source: LERA MLS,MLS#: 2009769
Facts & features
Interior
Bedrooms & bathrooms
- Bedrooms: 3
- Bathrooms: 2
- Full bathrooms: 2
Primary bedroom
- Features: Ceiling Fan(s), Full Bath
- Area: 225
- Dimensions: 15 x 15
Bedroom 2
- Area: 110
- Dimensions: 11 x 10
Bedroom 3
- Area: 110
- Dimensions: 11 x 10
Primary bathroom
- Features: Tub/Shower Combo
- Area: 81
- Dimensions: 9 x 9
Kitchen
- Area: 288
- Dimensions: 16 x 18
Living room
- Area: 308
- Dimensions: 22 x 14
Heating
- Central, Natural Gas
Cooling
- Central Air
Appliances
- Included: Washer, Dryer, Cooktop, Microwave, Range, Refrigerator, Dishwasher, Gas Water Heater
- Laundry: Laundry Closet, Washer Hookup, Dryer Connection
Features
- One Living Area, Eat-in Kitchen, Kitchen Island, 1st Floor Lvl/No Steps, Open Floorplan, All Bedrooms Downstairs, Master Downstairs, Ceiling Fan(s)
- Flooring: Vinyl, Laminate
- Windows: Window Coverings
- Has basement: No
- Has fireplace: No
- Fireplace features: Not Applicable
Interior area
- Total interior livable area: 1,595 sqft
Property
Parking
- Total spaces: 2
- Parking features: Two Car Garage
- Garage spaces: 2
Features
- Levels: One
- Stories: 1
- Pool features: None
Lot
- Size: 5,370 Square Feet
- Features: Corner Lot
Details
- Parcel number: 050911010010
Construction
Type & style
- Home type: SingleFamily
- Property subtype: Single Family Residence
Materials
- Brick
- Foundation: Slab
- Roof: Composition
Condition
- Pre-Owned
- New construction: No
- Year built: 2010
Details
- Builder name: Armadillo
Utilities & green energy
- Electric: CPS
- Gas: CPS
- Sewer: SAWS
- Water: SAWS, Water System
- Utilities for property: Cable Available
Community & HOA
Community
- Features: Playground
- Subdivision: Windfield Unit 1
HOA
- Has HOA: Yes
- HOA fee: $378 annually
- HOA name: WINDFIELD COMMUNITY ASSOCIATION
Location
- Region: Converse
Financial & listing details
- Price per square foot: $166/sqft
- Tax assessed value: $247,050
- Annual tax amount: $4,504
- Price range: $265K - $265K
- Date on market: 8/19/2026
- Cumulative days on market: 48 days
- Listing terms: Conventional,FHA,VA Loan,TX Vet,Cash
Estimated market value
$261,900
$249,000 - $275,000
$1,715/mo
Price history
| Date | Event | Price |
|---|---|---|
| 9/28/2026 | Price change | $265,000-3.6%$166/sqft |
Source:  LERA MLS #2009769 Report a problem LERA MLS #2009769 Report a problem | ||
| 8/31/2026 | Price change | $275,000-3.8%$172/sqft |
Source: LERA MLS #2009769 Report a problem | ||
| 8/19/2026 | Listed for sale | $285,900+14.8%$179/sqft |
Source: LERA MLS #2009769 Report a problem | ||
| 3/2/2023 | Sold | -- |
Source: LERA MLS #44006_1647484 Report a problem | ||
| 1/30/2023 | Pending sale | $249,000$156/sqft |
Source: LERA MLS #1647484 Report a problem | ||
| 1/23/2023 | Contingent | $249,000$156/sqft |
Source: LERA MLS #1647484 Report a problem | ||
| 12/22/2022 | Price change | $249,000-0.4%$156/sqft |
Source: LERA MLS #1647484 Report a problem | ||
| 12/17/2022 | Listed for sale | $249,900$157/sqft |
Source: LERA MLS #1647484 Report a problem | ||
| 12/13/2022 | Contingent | $249,900$157/sqft |
Source: LERA MLS #1647484 Report a problem | ||
| 11/27/2022 | Price change | $249,900-2%$157/sqft |
Source: LERA MLS #1647484 Report a problem | ||
| 11/14/2022 | Price change | $255,000-1.9%$160/sqft |
Source: LERA MLS #1647484 Report a problem | ||
| 11/5/2022 | Price change | $260,000-1.9%$163/sqft |
Source: LERA MLS #1647484 Report a problem | ||
| 10/26/2022 | Listed for sale | $265,000+80.7%$166/sqft |
Source: LERA MLS #1647484 Report a problem | ||
| 3/21/2011 | Sold | -- |
Source: LERA MLS #866791 Report a problem | ||
| 11/16/2010 | Listed for sale | $146,687$92/sqft |
Source: Rhapsody Realty Services, LLC #866791 Report a problem | ||
Public tax history
| Year | Property taxes | Tax assessment |
|---|---|---|
| 2025 | -- | $247,050 +1% |
| 2024 | $2,627 -16.9% | $244,540 +0.4% |
| 2023 | $3,163 -15.4% | $243,670 +10% |
| 2022 | $3,738 +9.6% | $221,518 +10% |
| 2021 | $3,410 | $201,380 +8.6% |
| 2020 | $3,410 +7.8% | $185,350 +10% |
| 2019 | $3,164 | $168,500 +4.3% |
| 2018 | $3,164 +11.5% | $161,630 +7.7% |
| 2017 | $2,837 +141.6% | $150,060 +2.4% |
| 2016 | $1,175 +12.5% | $146,540 +8.9% |
| 2015 | $1,044 | $134,540 +3.2% |
| 2014 | $1,044 | $130,410 +8% |
| 2013 | -- | $120,780 -0.8% |
| 2012 | -- | $121,770 +16.1% |
| 2011 | -- | $104,910 +572.5% |
| 2010 | -- | $15,600 -4.9% |
| 2009 | -- | $16,400 -3.5% |
| 2008 | -- | $17,000 |
| 2007 | -- | $17,000 -11.5% |
| 2006 | -- | $19,200 -20% |
| 2005 | -- | $24,000 |
Find assessor info on the county website
Monthly payment
Est. payment
Payment breakdown
Explore the cost of this home by adjusting the details. Changes won't be saved.Climate risks
Neighborhood: 78109
Nearby schools
Schools provided by the listing agent
- Elementary: James L Masters Elementary
- Middle: Metzger
- High: Wagner
- District: Judson
Source: LERA MLS. This data may not be complete. We recommend contacting the local school district to confirm school assignments for this home.


Similar homes
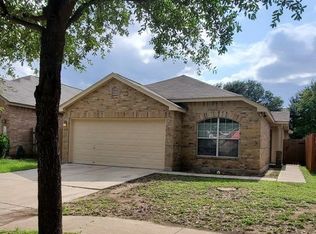
- $265,0003 bd2 ba1.6k sqft2818 Moon Rock, Converse, TX 78109For Sale

 MLS ID #2008510, Veronica Mendoza TREC #732052, eXp Realty. LERA MLS
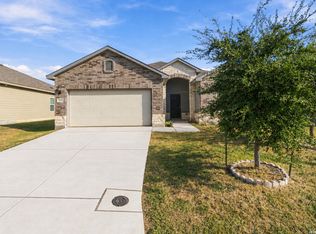
 - $275,0004 bd3 ba2.1k sqft3302 Dunlap, Converse, TX 78109For Sale
 MLS ID #2004211, Xaveria Tucker TREC #701788, Princely Realty Group LLC. LERA MLS
 - $285,0004 bd2 ba1.8k sqft7243 Dark Moon, Converse, TX 78109For Sale
 MLS ID #2020165, Joshua Ledesma TREC #696154, BHHS Don Johnson Realtors - SA. LERA MLS
 - $250,0003 bd2 ba1.6k sqft7120 Quarter Moon, Converse, TX 78109For Sale
 MLS ID #2018153, Brenda Scott TREC #487291, Century 21 Scott Myers, REALTORS. LERA MLS
 - $245,0003 bd2 ba1.5k sqft6534 SAN MIGUEL WAY, Converse, TX 78109For SaleMLS ID #2010646, Inez Moya TREC #165678, RE/MAX Associates Boerne. LERA MLS
- $245,0003 bd2 ba1.6k sqft2339 Camberly, Converse, TX 78109For SaleMLS ID #2005638, Renee Zunker TREC #664486, Real Broker, LLC. LERA MLS
- $284,9004 bd3 ba2.1k sqft6607 Port Elizabeth, Converse, TX 78109For SaleMLS ID #2019473, Collin Corrington TREC #706046, White Line Realty LLC. LERA MLS
- $235,0003 bd2 ba1.6k sqft7180 Quarter Moon, Converse, TX 78109For SaleMLS ID #2011908, Daphne Hinrichs TREC #690125, All City San Antonio Registered Series. LERA MLS
- $249,9003 bd2 ba1.5k sqft3318 Candleside Dr, San Antonio, TX 78244For SaleMLS ID #2007286, Steve Betancourt TREC #697700, JPAR San Antonio. LERA MLS
- $291,0004 bd2 ba1.7k sqft7263 Dark Moon, Converse, TX 78109For SaleMLS ID #2013730, Narcisa Ruiz TREC #447936, Keller Williams Heritage. LERA MLS
- $240,0003 bd3 ba1.6k sqft6603 Port Elizabeth, Converse, TX 78109For SaleMLS ID #2000743, Patrick Serna TREC #689567, eXp Realty. LERA MLS
- $279,9004 bd3 ba1.9k sqft3510 Storm Moon, Converse, TX 78109For SaleMLS ID #1997005, James Green TREC #824856, Real Broker, LLC. LERA MLS
- $233,0003 bd2 ba1.5k sqft4007 Josephs, Converse, TX 78109For SaleMLS ID #2013775, Henry Shamdas TREC #706125, LPT Realty LLC. LERA MLS
- $250,0003 bd3 ba1.9k sqft4326 Rogans Harbor, San Antonio, TX 78244For SaleMLS ID #2018772, J.J. Gorena TREC #522975, eXp Realty. LERA MLS
- $230,0003 bd2 ba1.5k sqft3203 CANDLESIDE DR, San Antonio, TX 78244For SaleMLS ID #2006291, David Gaston TREC #709605, Vortex Realty. LERA MLS
- $234,9004 bd3 ba1.9k sqft7206 Marina Del Rey, Converse, TX 78109For SaleMLS ID #2006071, Collin Corrington TREC #706046, White Line Realty LLC. LERA MLS
- $205,0003 bd3 ba1.5k sqft6907 MALIBU CV, Converse, TX 78109For SaleMLS ID #2007980, Sayda Martinez TREC #745252, Premier Realty Group Platinum. LERA MLS
- $224,5003 bd2 ba1.7k sqft3618 Storm Moon, Converse, TX 78109For SaleMLS ID #2000365, Stephany Caravantes Sanchez TREC #713300, Marshall Reddick Real Estate. LERA MLS
- $229,9954 bd2 ba1.4k sqft3038 LAGUNA CLFS, Converse, TX 78109For SaleMLS ID #2019709, Vincent Salas TREC #516943, Texas Home Realty. LERA MLS
