Skip main navigation
Sold for $4,900,000
Street View
  • $4,900,000

    3502 Arbutus Ave, Palo Alto, CA 94303

    4beds
    2,726sqft
    Single Family Residence, Residential
    Built in 1957
    0.28 Acres Lot
    $4,848,100 Zestimate®
    $1,798/sqft
    $7,620 Estimated rent

    Home value

    $4,848,100

    $4.46M - $5.28M

    $7,620/mo

    Zestimate® history
    Loading
    Loading...

    Owner options

    List your home for rent

    $7,620/mo

    Rent Zestimate®

    Find your next renter with Zillow Rental Manager. Plus, with online applications, you can quickly screen prospective tenants – for free.

    Learn more

    $7,620/mo

    Rent Zestimate®

    Refinance and save

    $31,079/mo

    Est. payment

    Refinancing to a lower rate could help reduce your monthly payments and save thousands over the life of the loan.

    See today's rates

    $31,079/mo

    Est. payment

    Explore your selling options

    Work with a Zillow partner agent

    Leverage their expertise and Zillow's premium Showcase listings to get your home seen by more buyers.

    Get started

    List with your own agent

    Get your home in front of millions of buyers by listing it on Zillow.

    Learn how to do it

    Sell it yourself

    Take full control of how buyers see your home on Zillow by listing For Sale by Owner (FSBO).

    List your home

    What's special

    Gourmet kitchenCustom cabinetryPrivate green lawnFormal diningDual see-through fireplaceMultiple custom closetsAmple storage
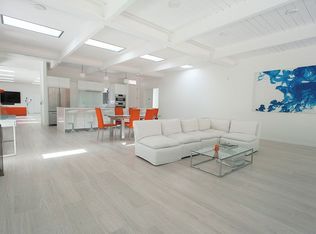
    Set on a quiet inner street on one of the largest lots in the area, this rare, fully modernized masterpiece preserves Joseph Eichlers vision of light and indoor-outdoor flow, thoughtfully renovated w/ todays high-performance systems. A light-filled, zen-inspired entry w/ skylights and clerestory windows opens to flowing interiors w/ new radiant heated floors. An exceptionally open, wide-scale living room features a dual see-through fireplace and luxury Fleetwood walls of glass opening to a covered patio, private green lawn, and side yard w/ BBQ. The gourmet kitchen showcases a large quartz waterfall island, custom cabinetry, and high-end appliances including Sub-Zero fridges and Wolf ovens. Formal dining and breakfast nook are both warmed by fireplaces, great for entertaining. The primary suite is a private retreat w/ multiple custom closets and a spa-like bath featuring a soaking tub, rainfall shower, foot bath, and designer fixtures by Axor and Duravit. 2 more bedrooms share a refined hall bath, a 4th bedroom or office and a powder room complete the home. Additional highlights include split AC for year-round comfort, foam roof for extra insulation, double-pane windows and doors, ample storage, and a 2-car garage w/ universal EV charging (Tesla / J1772). Top-rated schools!

    Zillow last checked:

    Listing updated:

    Listed by:

    Wen Guo RE Group 70010161 650-817-5000,

    KW Advisors 650-627-3700

    Bought with:

    Young Platinum Group, 70010130

    Golden Gate Sotheby's International Realty

    Source: MLSListings Inc,MLS#: ML82027125MLS Logo

    Facts & features

    Interior

    Bedrooms & bathrooms
    • Bedrooms: 4
    • Bathrooms: 3
    • Full bathrooms: 2
    • 1/2 bathrooms: 1
    Rooms
    • Room types: Bonus Room, Laundry, Office
    Bedroom
    • Features: WalkinCloset, BedroomonGroundFloor2plus
    Bathroom
    • Features: Bidet, DoubleSinks, DualFlushToilet, PrimaryStallShowers, PrimarySunkenTub, Skylight, Tile
    Dining room
    • Features: BreakfastBar, EatinKitchen, FormalDiningRoom
    Family room
    • Features: NoFamilyRoom
    Kitchen
    • Features: Island
    Heating
    • Other, Radiant Floor
    Cooling
    • Other
    Appliances
    • Included: Gas Cooktop, Dishwasher, Disposal, Range Hood, Ice Maker, Microwave, Built In Oven, Electric Oven, Self Cleaning Oven, Refrigerator, Wine Refrigerator, Dryer, Washer
    • Laundry: Tub/Sink, Inside
    Features
    • One Or More Skylights, Wet Bar, Open Beam Ceiling, Walk-In Closet(s)
    • Flooring: Hardwood, Tile
    • Number of fireplaces: 2
    • Fireplace features: Gas, Living Room, Other
    Interior area
    • Total structure area: 2,726
    • Total interior livable area: 2,726 sqft

    Property

    Parking
    • Total spaces: 2
    • Parking features: Attached, Garage Door Opener, On Street
    • Attached garage spaces: 2
    Features
    • Stories: 1
    • Patio & porch: Balcony/Patio
    • Exterior features: Back Yard, Barbecue, Fenced, Storage Shed Structure, Fire Pit
    • Fencing: Perimeter,Gate,Wood
    Lot
    • Size: 0.28 Acres
    • Features: Level
    Details
    • Additional structures: Sheds
    • Parcel number: 12745019
    • Zoning: R1B8
    • Special conditions: Standard

    Construction

    Type & style
    • Home type: SingleFamily
    • Architectural style: Eichler
    • Property subtype: Single Family Residence, Residential
    Materials
    • Foundation: Slab
    • Roof: Flat
    Condition
    • New construction: No
    • Year built: 1957

    Utilities & green energy

    • Gas: PublicUtilities
    • Sewer: Public Sewer
    • Water: Public
    • Utilities for property: Public Utilities, Water Public

    Community & HOA

    Location
    • Region: Palo Alto

    Financial & listing details

    • Price per square foot: $1,798/sqft
    • Tax assessed value: $3,094,681
    • Date on market: 1/8/2026
    • Listing agreement: ExclusiveRightToSell

    Price history

    DateEventPrice
    2/4/2026Sold$4,900,000+5.4%$1,798/sqft
    Source: MLSListings Inc #ML82027125 Report a problem
    1/21/2026Pending sale$4,650,000$1,706/sqft
    Source: MLSListings Inc #ML82027125 Report a problem
    1/9/2026Listed for sale$4,650,000+87.9%$1,706/sqft
    Source: MLSListings Inc #ML82027125 Report a problem
    7/18/2013Sold$2,475,000+24.5%$908/sqft
    Source: Agent Provided Report a problem
    6/21/2013Listed for sale$1,988,000$729/sqft
    Source: Alain Pinel Realtors - Palo Alto #81321959 Report a problem

    Public tax history

    YearProperty taxesTax assessment
    2026-- $3,094,681 +2%
    2025$37,404 +4.3%$3,034,002 +2%
    2024$35,867 +1.5%$2,974,513 +2%
    2023$35,339 +1.2%$2,916,190 +2%
    2022$34,930 +2%$2,859,011 +2%
    2021$34,241 +2.1%$2,802,952 +1%
    2020$33,531 $2,774,212 +2%
    2019$33,531 +4%$2,719,817 +2%
    2018$32,245 $2,666,488 +2%
    2017$32,245 +1.8%$2,614,205 +2%
    2016$31,679 +3.7%$2,562,947 +1.5%
    2015$30,549 +2%$2,524,450 +2%
    2014$29,950 $2,475,000 +1069.5%
    2013-- $211,637 +2%
    2012-- $207,488 +2%
    2011-- $203,421 +0.8%
    2010-- $201,902 -0.2%
    2009-- $202,383 +2%
    2008-- $198,416 +2%
    2007-- $194,526 +2%
    2006-- $190,713 +2%
    2005-- $186,974 +2%
    2004-- $183,309 +1.9%
    2003-- $179,951 +2%
    2002-- $176,424 +2%
    2001-- $172,966
    Find assessor info on the county website

    Neighborhood: Palo Verde

    Nearby schools

    GreatSchools rating
    Schools provided by the listing agent
    • District: PaloAltoUnified

    Source: MLSListings Inc. This data may not be complete. We recommend contacting the local school district to confirm school assignments for this home.

    Get a cash offer in 3 minutes
    Find out how much your home could sell for in as little as 3 minutes with a no-obligation cash offer.
    Estimated market value
    $4,848,100
    Get a cash offer in 3 minutes
    Find out how much your home could sell for in as little as 3 minutes with a no-obligation cash offer.
    Estimated market value
    $4,848,100