Skip main navigation
Sold for $255,000
  • Zillow Home logoZestimate®
    $255,000

    3502 ARCH STREET, ORLANDO, FL 32808

    3beds
    1,353sqft
    Single Family Residence
    Built in 1956
    8,560 Square Feet Lot
    $255,000 Zestimate®
    $188/sqft
    $1,974 Estimated rent

    Home value

    $255,000

    $235,000 - $275,000

    $1,974/mo

    Zestimate® history
    Loading
    Loading...

    Owner options

    List your home for rent

    $1,974/mo

    Rent Zestimate®

    Find your next renter with Zillow Rental Manager. Plus, with online applications, you can quickly screen prospective tenants – for free.

    Learn more

    $1,974/mo

    Rent Zestimate®

    Refinance and save

    $1,946/mo

    Est. payment

    Refinancing to a lower rate could help reduce your monthly payments and save thousands over the life of the loan.

    See today's rates

    $1,946/mo

    Est. payment

    Explore your selling options

    Work with a Zillow partner agent

    Leverage their expertise and Zillow's premium Showcase listings to get your home seen by more buyers.

    Get started

    List with your own agent

    Get your home in front of millions of buyers by listing it on Zillow.

    Learn how to do it

    Sell it yourself

    Take full control of how buyers see your home on Zillow by listing For Sale by Owner (FSBO).

    List your home

    What's special

    Tasteful updatesThree comfortable bedroomsHigh ceilingsOpen floor planLight-filled welcoming space
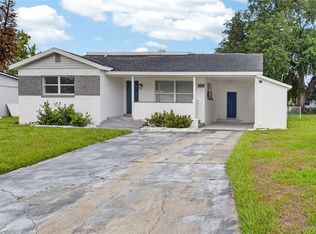
    Ideally located in Orlando's 32808 neighborhood, 3502 Arch St puts shopping, restaurants, theme parks, major roads, and the airport all within easy reach. This new listing blends a convenient address with a fresh, move-in ready interior made for relaxed, everyday living. Head inside and take in 1,353 square feet of light-filled, welcoming space. High ceilings give each room an open, airy lift, while an open floor plan links the main living areas with easy, natural flow. Hard flooring stretches throughout, offering effortless upkeep and a clean, cohesive look that ties the whole home together. Recent updates add real appeal, giving the interior a refreshed feel that's ready for you to simply unpack and settle in. From casual weeknights to weekend get-togethers, the layout adapts to whatever the day brings. Three comfortable bedrooms provide restful retreats when it's time to recharge. The primary bedroom offers a peaceful spot to unwind at day's end, while the two additional rooms flex easily for family, guests, or a home office. Two full bathrooms keep busy mornings moving smoothly and add everyday convenience for the whole household. Compact yet comfortable, this Orlando home strikes a smart balance between low-maintenance simplicity and thoughtful, functional design—an ideal fit for first-time buyers, small families, or anyone craving easy Florida living. With its prime location, tasteful updates, and turnkey condition, this Orlando charmer checks every box. Schedule your private showing today and make it yours before it's gone!

    Zillow last checked:

    Listing updated:

    Listed by:

    Paul Bryant 407-701-0423,

    LPT REALTY, LLC 877-366-2213

    Bought with:

    Paul Bryant, 3483772

    LPT REALTY, LLC

    Source: Stellar MLS,MLS#: O6428011MLS LogoOriginating MLS: Orlando Regional

    Facts & features

    Interior

    Bedrooms & bathrooms
    • Bedrooms: 3
    • Bathrooms: 2
    • Full bathrooms: 2
    Rooms
    • Room types: Attic, Breakfast Room Separate, Family Room
    Primary bedroom
    • Features: Built-in Closet
    • Level: First
    • Area: 143 Square Feet
    • Dimensions: 11x13
    Bedroom 1
    • Features: Built-in Closet
    • Level: First
    • Area: 110 Square Feet
    • Dimensions: 10x11
    Bedroom 2
    • Features: Built-in Closet
    • Level: First
    • Area: 130 Square Feet
    • Dimensions: 10x13
    Balcony porch lanai
    • Features: No Closet
    • Level: First
    • Area: 48 Square Feet
    • Dimensions: 12x4
    Family room
    • Features: No Closet
    • Level: First
    • Area: 135 Square Feet
    • Dimensions: 15x9
    Kitchen
    • Features: No Closet
    • Level: First
    • Area: 77 Square Feet
    • Dimensions: 11x7
    Laundry
    • Features: Storage Closet
    • Level: First
    • Area: 63 Square Feet
    • Dimensions: 7x9
    Living room
    • Features: No Closet
    • Level: First
    • Area: 153 Square Feet
    • Dimensions: 17x9
    Heating
    • Central, Heat Pump
    Cooling
    • Central Air
    Appliances
    • Included: Electric Water Heater, Range, Refrigerator
    • Laundry: In Garage
    Features
    • High Ceilings, Primary Bedroom Main Floor
    • Flooring: Ceramic Tile, Luxury Vinyl, Tile
    • Has fireplace: No
    • Common walls with other units/homes: Corner Unit
    Interior area
    • Total structure area: 1,795
    • Total interior livable area: 1,353 sqft

    Property

    Parking
    • Total spaces: 1
    • Parking features: Driveway, On Street
    • Attached garage spaces: 1
    • Has uncovered spaces: Yes
    • Details: Garage Dimensions: 20x12
    Features
    • Levels: One
    • Stories: 1
    • Patio & porch: Covered, Front Porch
    • Exterior features: Sidewalk
    • Fencing: Wood
    Lot
    • Size: 8,560 Square Feet
    • Features: Corner Lot, In County, Landscaped, Near Public Transit, Sidewalk, Street Dead-End
    • Residential vegetation: Mature Landscaping, Trees/Landscaped
    Details
    • Additional structures: Shed(s)
    • Parcel number: 212229253602010
    • Zoning: R-1
    • Special conditions: None

    Construction

    Type & style
    • Home type: SingleFamily
    • Architectural style: Traditional
    • Property subtype: Single Family Residence
    Materials
    • Block
    • Foundation: Crawlspace
    • Roof: Shingle
    Condition
    • New construction: No
    • Year built: 1956

    Utilities & green energy

    • Sewer: Public Sewer, Septic Tank
    • Water: Public
    • Utilities for property: BB/HS Internet Available, Cable Available, Electricity Available, Electricity Connected, Public, Street Lights, Water Available, Water Connected

    Community & HOA

    Community
    • Pet fee: $0 monthly
    • Subdivision: EVERGREEN PARK
    HOA
    • Has HOA: No
    Location
    • Region: Orlando

    Financial & listing details

    • Price per square foot: $188/sqft
    • Tax assessed value: $204,071
    • Annual tax amount: $3,348
    • Date on market: 7/24/2026
    • Cumulative days on market: 22 days
    • Listing terms: Cash,Conventional,FHA,VA Loan
    • Ownership: Fee Simple
    • Total actual rent: 0
    • Electric utility on property: Yes
    • Road surface type: Paved, Asphalt

    Price history

    DateEventPrice
    9/29/2026Sold$255,000-12%$188/sqft
    Source: Stellar MLS #O6428011 Report a problem
    7/24/2026Listed for sale$289,900+80.1%$214/sqft
    Source: Stellar MLS #O6428011 Report a problem
    6/8/2026Sold$161,000-30%$119/sqft
    Source: Stellar MLS #O6349908 Report a problem
    5/11/2026Pending sale$230,000$170/sqft
    Source: Stellar MLS #O6349908 Report a problem
    5/6/2026Listed for sale$230,000$170/sqft
    Source: Stellar MLS #O6349908 Report a problem
    5/3/2026Pending sale$230,000$170/sqft
    Source: Stellar MLS #O6349908 Report a problem
    5/1/2026Listed for sale$230,000$170/sqft
    Source: Stellar MLS #O6349908 Report a problem
    4/14/2026Pending sale$230,000$170/sqft
    Source: Stellar MLS #O6349908 Report a problem
    4/9/2026Price change$230,000-13.2%$170/sqft
    Source: Stellar MLS #O6349908 Report a problem
    12/15/2025Pending sale$265,000$196/sqft
    Source: Stellar MLS #O6349908 Report a problem
    12/11/2025Listed for sale$265,000$196/sqft
    Source: Stellar MLS #O6349908 Report a problem
    12/9/2025Pending sale$265,000$196/sqft
    Source: Stellar MLS #O6349908 Report a problem
    12/9/2025Listed for sale$265,000$196/sqft
    Source: Stellar MLS #O6349908 Report a problem
    12/2/2025Pending sale$265,000$196/sqft
    Source: Stellar MLS #O6349908 Report a problem
    10/5/2025Listed for sale$265,000$196/sqft
    Source: Stellar MLS #O6349908 Report a problem

    Public tax history

    YearProperty taxesTax assessment
    2024$3,059 +15.7%$149,373 +10%
    2023$2,644 +12.5%$135,794 +10%
    2022$2,350 +16.1%$123,449 +10%
    2021$2,025 +531.6%$112,226 +277.3%
    2020$321 +8.3%$29,741 +2.3%
    2019$296 +2.8%$29,072 +1.9%
    2018$288 $28,530 -45.5%
    2017$288 +7.1%$52,369 +31.7%
    2016$269 +12%$39,752 -2.8%
    2015$240 -10.9%$40,911 +16.9%
    2014$270 +2.7%$34,989 +31.7%
    2013$262 +0.7%$26,564 +0.4%
    2012$261 -16.9%$26,447 -10.1%
    2011$314 -6.4%$29,431 -4.5%
    2010$335 $30,825 -55%
    2009-- $68,495 -38.9%
    2008$780 -10.5%$112,061 -1%
    2007$872 -4%$113,175 +7.7%
    2006$908 +2.9%$105,083 +26.4%
    2005$882 +5.7%$83,141 +13.1%
    2004$834 +1.3%$73,484 +1.9%
    2003$824 +3.4%$72,129 +4.7%
    2002$797 -0.2%$68,901 +11.1%
    2001$798 +2.6%$62,001 +5.3%
    2000$778 $58,901
    Find assessor info on the county website

    Neighborhood: West Colonial

    Nearby schools

    GreatSchools rating
    Schools provided by the listing agent
    • Elementary: Rock Lake Elem
    • Middle: Carver Middle
    • High: Jones High

    Source: Stellar MLS. This data may not be complete. We recommend contacting the local school district to confirm school assignments for this home.

    Get a cash offer in 3 minutes
    Find out how much your home could sell for in as little as 3 minutes with a no-obligation cash offer.
    Estimated market value
    $255,000
    Get a cash offer in 3 minutes
    Find out how much your home could sell for in as little as 3 minutes with a no-obligation cash offer.
    Estimated market value
    $255,000