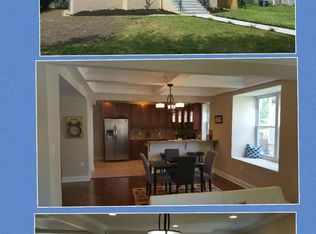
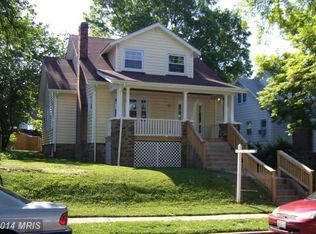
Located in the vibrant Dorchester neighborhood of Baltimore, this stunning 6-bedroom, 4.5-bath home offers the perfect blend of grand design and thoughtful comfort across four finished levels. From the welcoming front porch to the curated interior details, every inch of this home has been designed with both beauty and function in mind. The main level impresses with an open-concept layout, all-new flooring, and custom ceiling accents. The heart of the home is the show-stopping kitchen, centered around a 15-foot quartz island with waterfall finish—perfect for entertaining. You'll also find quartz countertops, sleek cabinetry, stainless steel appliances, and stylish lighting throughout. The dining area flows into a spacious living room where an electric fireplace, framed by accent stonework, adds warmth and sophistication. A designer laundry room completes this level with flair. Upstairs, the primary suite offers a tranquil escape, featuring a double vanity, detailed tilework, and a spa-like ambiance. Three additional bedrooms and another full bath are also found on this floor. Continue to the third level for two more bedrooms and a full bath—ideal for guests, work-from-home setups, or creative use. The finished lower level adds even more flexibility with yet another full bath, making it a great option for a media room, home gym, or additional living space. Outdoor highlights include two decks—one off the kitchen and one off the living room—perfect for relaxing or entertaining. A fenced backyard and private parking pad round out the impressive features. This one-of-a-kind home offers the space, style, and versatility today’s buyers are looking for.
Sold for $510,000
Zillow last checked:
Listing updated:
Bought with:
Diego Reyes, 573-356-8273
Long & Foster Real Estate, Inc.
Source: Bright MLS,MLS#: MDBA2164834
Price history
| Date | Event | Price |
|---|---|---|
| 7/11/2025 | Sold | $510,000+2%$126/sqft |
Source:  Bright MLS #MDBA2164834 Report a problem Bright MLS #MDBA2164834 Report a problem | ||
| 5/24/2025 | Pending sale | $500,000$124/sqft |
Source: Bright MLS #MDBA2164834 Report a problem | ||
| 5/24/2025 | Listing removed | $500,000$124/sqft |
Source: Bright MLS #MDBA2164834 Report a problem | ||
| 4/24/2025 | Listed for sale | $500,000+0%$124/sqft |
Source: Bright MLS #MDBA2164834 Report a problem | ||
| 5/24/2024 | Listing removed | -- |
Source: Bright MLS #MDBA2117454 Report a problem | ||
| 5/1/2024 | Price change | $499,999-2.9%$124/sqft |
Source: Bright MLS #MDBA2117454 Report a problem | ||
| 4/6/2024 | Listed for sale | $514,900+6.2%$128/sqft |
Source: Bright MLS #MDBA2117454 Report a problem | ||
| 12/1/2022 | Sold | $485,000$120/sqft |
Source: Public Record Report a problem | ||
| 9/1/2022 | Sold | $485,000+2.1%$120/sqft |
Source: Bright MLS #MDBA2055712 Report a problem | ||
| 8/8/2022 | Pending sale | $475,000$118/sqft |
Source: Bright MLS #MDBA2055712 Report a problem | ||
| 8/4/2022 | Listed for sale | $475,000-4.8%$118/sqft |
Source: Bright MLS #MDBA2055712 Report a problem | ||
| 8/4/2022 | Listing removed | $499,000$124/sqft |
Source: Bright MLS #MDBA2053696 Report a problem | ||
| 7/20/2022 | Listed for sale | $499,000+193.1%$124/sqft |
Source: Bright MLS #MDBA2053696 Report a problem | ||
| 5/25/2022 | Sold | $170,250+3.2%$42/sqft |
Source: Public Record Report a problem | ||
| 5/2/2019 | Listing removed | $165,000$41/sqft |
Source: Metropolitan Realty Marketing INC. #MDBA302390 Report a problem | ||
| 2/1/2019 | Price change | $165,000-8.3%$41/sqft |
Source: Metropolitan Realty Marketing INC. #MDBA302390 Report a problem | ||
| 12/17/2018 | Listed for sale | $180,000+100%$45/sqft |
Source: Metropolitan Realty Marketing INC. #MDBA302390 Report a problem | ||
| 2/5/2018 | Sold | $90,000+31.9%$22/sqft |
Source: Public Record Report a problem | ||
| 12/22/2017 | Sold | $68,250-47.5%$17/sqft |
Source: Public Record Report a problem | ||
| 8/24/2017 | Price change | $129,900-18.8%$32/sqft |
Source: Keller Williams Crossroads #BA9914465 Report a problem | ||
| 7/5/2017 | Price change | $159,900-6.5%$40/sqft |
Source: Keller Williams Crossroads #BA9914465 Report a problem | ||
| 6/19/2017 | Price change | $171,000-5%$42/sqft |
Source: Keller Williams Crossroads #BA9914465 Report a problem | ||
| 5/16/2017 | Listed for sale | $180,000-26.7%$45/sqft |
Source: Keller Williams Crossroads #BA9914465 Report a problem | ||
| 4/19/2017 | Sold | $245,600+17%$61/sqft |
Source: Public Record Report a problem | ||
| 4/11/2017 | Listed for sale | $210,000$52/sqft |
Source: Keller Williams Crossroads #P111H26 Report a problem | ||
Get a cash offer in 3 minutes
Find out how much your home could sell for in as little as 3 minutes with a no-obligation cash offer.
Estimated market value
$502,500
