BACK ON MARKET TO NO FAULT OF SELLER! BUYERS LOSS YOUR GAIN!!!***FHA Assumable 3.5% Mortgage for qualified buyers****Perfect 3 bedroom 2 bath 2 car DEEP garage with separate carport home situated on a non deed restricted .66 acre corner lot. Located in the HEART of VALRICO. This home has been updated throughout and offers an open floor plan with kitchen and dining areas over looking family room. The oversized windows allows natural sunlight in. New LVP flooring flows through the main living areas. The kitchen offers glazed 42" cabinetry, stone countertops and stone backsplash. All kitchen appliances stay. The kitchen island offers a snack bar overlooking the family room area. There is an eat in space right off kitchen with slider views of deck and backyard. The primary bedroom is located at the rear of the home with plenty of space for a kingsize bed. The primary bath has an updated vanity with stone countertop, updated shower and nice walk in closet. There are two more generous bedrooms with a shared full bath with tub shower combo and updated vanity with stone counters. The back yard is huge and is fully fenced with a large double gate for all the toys - boats, rvs, trailers, etc..... A nice deck and added concrete areas add to the outdoor entertaining space. This two car garage is probably one of the deepest garages made. Plenty of space. There is a single bay carport too off the other side of the home and a separate utility room for washer and dryer and added storage. The front yard has an added no climb fencing. Sits on a corner allowing two entrances to property. So many upgrades - New HVAC Air Conditioning, Updated Flooring, new well pump and bladder, new toilets, newer refrigerator, newer microwave, New blinds, added accent paint, all light fixtures new, Ceiling fans added, 5 1/4 in baseboards, septic tank pumped when purchased and no issues, updated hardware, Home replumbed, updated electrical, roof newer..... Move in ready so make your appt to view this rare find in the heart of Valrico!! Close to hospitals, shopping, entertainment, YMCA, gyms and more.....
Sold for $349,900
$349,900
3502 Bloomingdale Ave, Valrico, FL 33596
3beds
1,376sqft
Single Family Residence
Built in 1961
0.66 Acres Lot
$342,100 Zestimate®
$254/sqft
$2,158 Estimated rent
Home value
$342,100
$315,000 - $373,000
$2,158/mo
Zestimate® history
Owner options
List your home for rent
$2,158/mo
Rent Zestimate®
Find your next renter with Zillow Rental Manager. Plus, with online applications, you can quickly screen prospective tenants – for free.
$2,158/mo
Rent Zestimate®
Refinance and save
$2,441/mo
Est. payment
Refinancing to a lower rate could help reduce your monthly payments and save thousands over the life of the loan.
$2,441/mo
Est. payment
Explore your selling options
Work with a Zillow partner agent
Leverage their expertise and Zillow's premium Showcase listings to get your home seen by more buyers.
Get startedList with your own agent
Get your home in front of millions of buyers by listing it on Zillow.
Learn how to do itSell it yourself
Take full control of how buyers see your home on Zillow by listing For Sale by Owner (FSBO).
List your homeWhat's special
Zillow last checked:
Listing updated:
Listed by:
Kesia Thompson 813-240-3855,
SIGNATURE REALTY ASSOCIATES 813-689-3115,
Bethany Ezell 813-404-0567,
SIGNATURE REALTY ASSOCIATES
Bought with:
Trisa Ramey, 3295731
COLDWELL BANKER REALTY
Source: Stellar MLS,MLS#: TB8366101 Originating MLS: Suncoast Tampa
Originating MLS: Suncoast Tampa
Facts & features
Interior
Bedrooms & bathrooms
- Bedrooms: 3
- Bathrooms: 2
- Full bathrooms: 2
Rooms
- Room types: Breakfast Room Separate, Family Room
Primary bedroom
- Features: Walk-In Closet(s)
- Level: First
- Area: 182 Square Feet
- Dimensions: 14x13
Bedroom 2
- Features: Built-in Closet
- Level: First
- Area: 120 Square Feet
- Dimensions: 10x12
Bedroom 3
- Features: Built-in Closet
- Level: First
- Area: 110 Square Feet
- Dimensions: 10x11
Dinette
- Level: First
- Area: 156 Square Feet
- Dimensions: 12x13
Great room
- Level: First
- Area: 238 Square Feet
- Dimensions: 14x17
Kitchen
- Level: First
- Area: 168 Square Feet
- Dimensions: 12x14
Heating
- Heat Pump
Cooling
- Central Air
Appliances
- Included: Dishwasher, Disposal, Electric Water Heater, Microwave, Range, Refrigerator
- Laundry: Laundry Room
Features
- Ceiling Fan(s), Eating Space In Kitchen, Kitchen/Family Room Combo, Open Floorplan, Stone Counters, Walk-In Closet(s)
- Flooring: Carpet, Vinyl
- Doors: Sliding Doors
- Windows: Blinds, Window Treatments
- Has fireplace: No
Interior area
- Total structure area: 2,796
- Total interior livable area: 1,376 sqft
Property
Parking
- Total spaces: 3
- Parking features: Oversized, Parking Pad
- Attached garage spaces: 2
- Carport spaces: 1
- Covered spaces: 3
- Has uncovered spaces: Yes
Features
- Levels: One
- Stories: 1
- Patio & porch: Deck, Front Porch
- Exterior features: Private Mailbox
- Fencing: Board
Lot
- Size: 0.66 Acres
- Features: Corner Lot, In County, Level, Oversized Lot, Sidewalk
Details
- Parcel number: U053021ZZZ00000426930.0
- Zoning: BPO
- Special conditions: None
Construction
Type & style
- Home type: SingleFamily
- Architectural style: Ranch
- Property subtype: Single Family Residence
Materials
- Block, Stucco
- Foundation: Crawlspace
- Roof: Shingle
Condition
- New construction: No
- Year built: 1961
Utilities & green energy
- Sewer: Septic Tank
- Water: Well
- Utilities for property: Cable Available, Electricity Connected, Water Connected
Community & HOA
Community
- Security: Smoke Detector(s)
- Pet fee: $0 monthly
- Subdivision: UNPLATTED
HOA
- Has HOA: No
Location
- Region: Valrico
Financial & listing details
- Price per square foot: $254/sqft
- Tax assessed value: $275,437
- Annual tax amount: $4,449
- Date on market: 3/26/2025
- Cumulative days on market: 56 days
- Listing terms: Cash,Conventional,FHA,VA Loan
- Ownership: Fee Simple
- Total actual rent: 0
- Electric utility on property: Yes
- Road surface type: Paved, Asphalt
Price history
| Date | Event | Price |
|---|---|---|
| 3/18/2026 | Listing removed | $2,695$2/sqft |
Source: Stellar MLS #TB8404794 Report a problem | ||
| 2/11/2026 | Price change | $2,695-2%$2/sqft |
Source: Stellar MLS #TB8404794 Report a problem | ||
| 1/10/2026 | Price change | $2,750+10.2%$2/sqft |
Source: Stellar MLS #TB8404794 Report a problem | ||
| 12/17/2025 | Price change | $2,495-4%$2/sqft |
Source: Stellar MLS #TB8404794 Report a problem | ||
| 12/8/2025 | Price change | $2,600-5.5%$2/sqft |
Source: Stellar MLS #TB8404794 Report a problem | ||
| 10/10/2025 | Price change | $2,750-6.8%$2/sqft |
Source: Stellar MLS #TB8404794 Report a problem | ||
| 7/8/2025 | Listed for rent | $2,950$2/sqft |
Source: Stellar MLS #TB8404794 Report a problem | ||
| 6/23/2025 | Sold | $349,900-5.2%$254/sqft |
Source:  Stellar MLS #TB8366101 Report a problem Stellar MLS #TB8366101 Report a problem | ||
| 6/12/2025 | Pending sale | $369,000$268/sqft |
Source: Stellar MLS #TB8366101 Report a problem | ||
| 6/10/2025 | Price change | $369,000-2.6%$268/sqft |
Source: Stellar MLS #TB8366101 Report a problem | ||
| 5/13/2025 | Listed for sale | $379,000$275/sqft |
Source: Stellar MLS #TB8366101 Report a problem | ||
| 4/21/2025 | Pending sale | $379,000$275/sqft |
Source: Stellar MLS #TB8366101 Report a problem | ||
| 4/11/2025 | Price change | $379,000-2.6%$275/sqft |
Source: Stellar MLS #TB8366101 Report a problem | ||
| 3/26/2025 | Listed for sale | $389,000+10.4%$283/sqft |
Source: Stellar MLS #TB8366101 Report a problem | ||
| 3/14/2022 | Sold | $352,500-4%$256/sqft |
Source: Public Record Report a problem | ||
| 1/22/2022 | Pending sale | $367,000$267/sqft |
Source: Stellar MLS #O5986437 Report a problem | ||
| 1/14/2022 | Listed for sale | $367,000$267/sqft |
Source: Stellar MLS #O5986437 Report a problem | ||
| 1/7/2022 | Pending sale | $367,000$267/sqft |
Source: Stellar MLS #O5986437 Report a problem | ||
| 11/17/2021 | Listed for sale | $367,000+18.7%$267/sqft |
Source: Stellar MLS #O5986437 Report a problem | ||
| 10/19/2021 | Sold | $309,100+67.2%$225/sqft |
Source: Public Record Report a problem | ||
| 9/16/2015 | Sold | $184,900$134/sqft |
Source: Stellar MLS #T2770323 Report a problem | ||
| 7/27/2015 | Listed for sale | $184,900+16.3%$134/sqft |
Source: EXIT BAYSHORE #T2770323 Report a problem | ||
| 9/28/2011 | Listing removed | $159,000$116/sqft |
Source: RE/MAX SOUTH SHORE REALTY #T2410073 Report a problem | ||
| 9/7/2011 | Price change | $159,000-5.9%$116/sqft |
Source: RE/MAX SOUTH SHORE REALTY #T2410073 Report a problem | ||
| 8/10/2011 | Price change | $169,000-15.1%$123/sqft |
Source: RE/MAX SOUTH SHORE REALTY #T2410073 Report a problem | ||
| 8/4/2011 | Price change | $199,000-5.2%$145/sqft |
Source: RE/MAX SOUTH SHORE REALTY #T2410073 Report a problem | ||
| 8/2/2011 | Price change | $209,900+5.5%$153/sqft |
Source: RE/MAX SOUTH SHORE REALTY #T2410073 Report a problem | ||
| 7/12/2011 | Listed for sale | $199,000$145/sqft |
Source: RE/MAX SOUTH SHORE REALTY #T2410073 Report a problem | ||
Public tax history
| Year | Property taxes | Tax assessment |
|---|---|---|
| 2025 | $4,837 -25.6% | $275,437 +3.4% |
| 2024 | $6,502 +2.6% | $266,358 +3% |
| 2023 | $6,338 -18.5% | $258,600 -14.5% |
| 2022 | $7,776 +69% | $302,569 +88.8% |
| 2021 | $4,602 +86.7% | $160,285 +1.4% |
| 2020 | $2,465 +4.1% | $158,072 +2.3% |
| 2019 | $2,369 | $154,518 +1.9% |
| 2018 | $2,369 +2.3% | $151,637 -12.2% |
| 2017 | $2,315 +1.7% | $172,731 +18.7% |
| 2016 | $2,277 +1.3% | $145,463 +18.6% |
| 2015 | $2,248 -4.6% | $122,642 +13.2% |
| 2014 | $2,357 | $108,311 +34.7% |
| 2013 | $2,357 +131.8% | $80,383 +1.7% |
| 2012 | $1,017 +4.6% | $79,039 +3% |
| 2011 | $972 +22.5% | $76,737 +1.5% |
| 2010 | $794 +3% | $75,603 +2.7% |
| 2009 | $771 -14.5% | $73,615 +0.1% |
| 2008 | $902 -19.9% | $73,541 +3% |
| 2007 | $1,126 -2.5% | $71,399 +2.5% |
| 2006 | $1,154 +1.1% | $69,658 +3% |
| 2005 | $1,141 | $67,629 +3% |
| 2004 | -- | $65,659 +1.9% |
| 2003 | -- | $64,435 +2.4% |
| 2002 | -- | $62,925 +1.6% |
| 2001 | -- | $61,934 -25.6% |
| 2000 | $1,018 | $83,216 |
Find assessor info on the county website
Neighborhood: 33596
Nearby homes
- $77,5010.483 Acres3408 Bloomingdale Ave, Valrico, FL 33596Off Market

- $413,8004 bd2 ba1.9k sqft3319 Pearson Rd, Valrico, FL 33596Off Market
- $250,0002 bd2 ba1.1k sqft3402 Pearson Rd, Valrico, FL 33596Pending
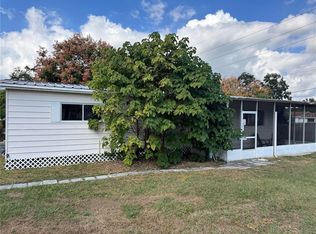
- $357,2004 bd2 ba1.8k sqft3407 Bloomingdale Ave, Valrico, FL 33596Off Market
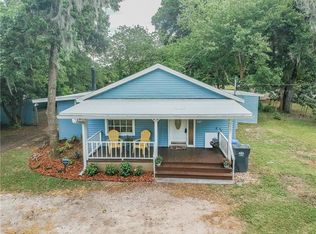
- $280,6002 bd2 ba1.4k sqft3406 E Bloomingdale Ave, Valrico, FL 33596Off Market
- $790,800-- bd4 ba3.6k sqft3551 Bloomingdale Ave, Valrico, FL 33596Off Market
- $440,5003 bd2 ba1.7k sqft3403 Bloomingdale Ave, Valrico, FL 33596Off Market
- $494,6003 bd2 ba1.8k sqft3311 Pearson Rd, Valrico, FL 33596Off Market
Nearby schools
GreatSchools rating
- 4/10Nelson Elementary SchoolGrades: PK-5Distance: 1.7 mi
- 6/10Mulrennan Middle SchoolGrades: 6-8Distance: 0.9 mi
- 4/10Durant High SchoolGrades: 9-12Distance: 3.4 mi
Schools provided by the listing agent
- Elementary: Nelson-HB
- Middle: Mulrennan-HB
- High: Durant-HB
Source: Stellar MLS. This data may not be complete. We recommend contacting the local school district to confirm school assignments for this home.
Get a cash offer in 3 minutes
Find out how much your home could sell for in as little as 3 minutes with a no-obligation cash offer.
Estimated market value
$342,100
Get a cash offer in 3 minutes
Find out how much your home could sell for in as little as 3 minutes with a no-obligation cash offer.
Estimated market value
$342,100
- Florida
- Hillsborough County
- Valrico
- 33596
- 3502 Bloomingdale Ave
Nearby cities
Nearby zip codes
Other Valrico Topics
