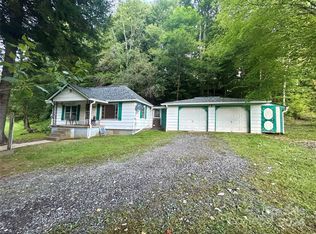
Welcome to The Coleman Ridge Estate! THREE homes - 26.35 Acres - Breathtaking mountain views! A rare offering in the heart of the Pensacola community in Yancey County. This exceptional property captures the essence of mountain living with a gently flowing creek at the entrance, long range views of the Blue Ridge and Black Mountains and the peaceful Cane River nearby. Properties like this are hard to find, offering a unique combination of usable land, privacy, and multiple dwellings. The estate includes three homes, a beautifully painted barn, and versatile tractor shed/workshop with epoxy floors. The MAIN HOME, (approx. 2159 sq.ft.), built between 2018 and 2020 features a bright, airy Farmhouse design with an open layout and abundant natural light. Large windows frame the scenic views, while the primary suite offers direct access to a wrap-around porch spanning three sides of the home – perfect for enjoying the surroundings and beautiful landscaping at any time of day. Interior highlights include custom kitchen cabinetry by Heritage Design and an Elmira Stove Works gas/electric range, blending modern convenience with classic charm. Additional features include a heated 2-car garage, a buried 220-gallon propane tank, gas log fireplace, tankless hot water heater, and Generac whole-house generator. The GUEST HOUSE (“The Cottage”), built in 2023 offers 2 BR, 2 Full Bath across approximately 822 sq. ft., thoughtfully designed and tastefully decorated. The THIRD RESIDENCE (“The Treehouse"), built in 2025 features approximately 1,044 sq.ft., 2 BR, 2 Full Baths and a 2-car garage, nestled privately in the forest and equipped with a Generac Generator. Whether you’re seeking a private mountain retreat, income-producing opportunity, or a full-time residence in one of Western North Carolina’s most desirable areas, Coleman Ridge Estate presents a rare opportunity where beauty, privacy and tranquility converge.
Closed
$1,325,000
3502 Bolens Creek Rd, Burnsville, NC 28714
5beds
2,981sqft
Single Family Residence
Built in 2020
26.35 Acres Lot
$1,317,500 Zestimate®
$444/sqft
$3,819 Estimated rent
Home value
$1,317,500
Estimated sales range
Not available
$3,819/mo
Zestimate® history
Owner options
List your home for rent
$3,819/mo
Rent Zestimate®
Find your next renter with Zillow Rental Manager. Plus, with online applications, you can quickly screen prospective tenants – for free.
$3,819/mo
Rent Zestimate®
Refinance and save
$6,132/mo
Est. payment
Refinancing to a lower rate could help reduce your monthly payments and save thousands over the life of the loan.
$6,132/mo
Est. payment
Explore your selling options
Work with a Zillow partner agent
Leverage their expertise and Zillow's premium Showcase listings to get your home seen by more buyers.
Get startedList with your own agent
Get your home in front of millions of buyers by listing it on Zillow.
Learn how to do itSell it yourself
Take full control of how buyers see your home on Zillow by listing For Sale by Owner (FSBO).
List your homeWhat's special
Gas log fireplaceBreathtaking mountain viewsBeautiful landscapingAbundant natural lightBeautifully painted barnTankless hot water heaterOpen layout
Zillow last checked:
Listing updated:
Listed by:
Nick Rash nick@teresabbrown.com,
Teresa B Brown,
Calvin Rash,
Teresa B Brown
Bought with:
Alli Buchanan
Dream Mountain Realty
Source: Canopy MLS as distributed by MLS GRID,MLS#: 4361834
Facts & features
Interior
Bedrooms & bathrooms
- Bedrooms: 5
- Bathrooms: 5
- Full bathrooms: 4
- 1/2 bathrooms: 1
- Main level bedrooms: 1
Primary bedroom
- Level: Main
Bedroom s
- Level: Upper
Bedroom s
- Level: Upper
Bathroom full
- Level: Main
Bathroom full
- Level: Upper
Dining area
- Level: Main
Family room
- Level: Upper
Kitchen
- Level: Main
Laundry
- Features: Storage
- Level: Main
Living room
- Level: Main
Heating
- Heat Pump, Propane
Cooling
- Heat Pump
Appliances
- Included: Dishwasher, Electric Oven, Gas Cooktop, Gas Water Heater, Microwave, Refrigerator with Ice Maker, Washer/Dryer
- Laundry: Laundry Room, Main Level
Features
- Attic Other, Kitchen Island, Open Floorplan, Storage, Walk-In Closet(s), Total Primary Heated Living Area: 2159
- Flooring: Vinyl
- Doors: French Doors, Insulated Door(s)
- Windows: Insulated Windows
- Has basement: No
- Attic: Other
- Fireplace features: Gas Log, Living Room, Propane
Interior area
- Total structure area: 2,159
- Total interior livable area: 2,981 sqft
- Finished area above ground: 2,159
- Finished area below ground: 0
Property
Parking
- Total spaces: 6
- Parking features: Detached Garage, Garage Faces Side, Garage on Main Level
- Garage spaces: 2
- Uncovered spaces: 4
- Details: Attached two car garage at Main House (3502 Bolens Creek Rd.) and Guest House (3498 Bolens Creek Rd.)
Features
- Levels: Two
- Stories: 2
- Patio & porch: Covered, Deck, Wrap Around
- Fencing: Back Yard,Partial
- Has view: Yes
- View description: Long Range, Mountain(s), Year Round
- Waterfront features: None, Creek, Creek/Stream
Lot
- Size: 26.35 Acres
- Features: Hilly, Level, Private, Rolling Slope, Sloped, Wooded, Views
Living quarters
- Secondary living space: 822 sqft
- Secondary features: Guest House,Room w/ Private Bath,Separate Entrance,Separate Kitchen Facilities,Separate Living Quarters,Separate Utilities,Other - See Remarks
Details
- Additional structures: Shed(s), Other
- Parcel number: 072900304197000
- Zoning: None
- Special conditions: Standard
- Other equipment: Generator
Construction
Type & style
- Home type: SingleFamily
- Architectural style: Farmhouse
- Property subtype: Single Family Residence
Materials
- Hardboard Siding
- Foundation: Crawl Space
Condition
- New construction: No
- Year built: 2020
Utilities & green energy
- Sewer: Septic Installed
- Water: Spring
- Utilities for property: Cable Available, Electricity Connected, Propane, Wired Internet Available
Community & HOA
Community
- Security: Carbon Monoxide Detector(s), Smoke Detector(s)
- Subdivision: None
Location
- Region: Burnsville
- Elevation: 2500 Feet
Financial & listing details
- Price per square foot: $444/sqft
- Tax assessed value: $1,185,100
- Annual tax amount: $6,058
- Date on market: 4/8/2026
- Cumulative days on market: 5 days
- Listing terms: Cash,Conventional
- Electric utility on property: Yes
- Road surface type: Gravel, Paved
Price history
| Date | Event | Price |
|---|---|---|
| 5/7/2026 | Sold | $1,325,000-1.9%$444/sqft |
Source:  Canopy MLS as distributed by MLS GRID #4361834 Report a problem Canopy MLS as distributed by MLS GRID #4361834 Report a problem | ||
| 4/8/2026 | Listed for sale | $1,350,000+1336.2%$453/sqft |
Source: Canopy MLS as distributed by MLS GRID #4361834 Report a problem | ||
| 6/12/2017 | Sold | $94,000$32/sqft |
Source: Public Record Report a problem | ||
Public tax history
| Year | Property taxes | Tax assessment |
|---|---|---|
| 2025 | $6,058 +12.1% | $1,009,700 |
| 2024 | $5,407 +90.5% | -- |
| 2023 | $2,838 +63.3% | $417,400 +63.3% |
| 2022 | $1,738 | $255,630 |
| 2021 | $1,738 | $255,630 |
| 2020 | $1,738 | $255,630 |
| 2019 | $1,738 | $255,630 +138.7% |
| 2018 | $1,738 +138.7% | $107,100 +16.7% |
| 2017 | $728 +20.2% | $91,800 |
| 2016 | $606 | $91,800 -54.6% |
| 2015 | $606 -46.4% | $202,000 |
| 2014 | $1,131 | $202,000 |
| 2013 | -- | $202,000 |
| 2012 | -- | $202,000 |
| 2011 | -- | $202,000 |
| 2010 | -- | $202,000 |
Find assessor info on the county website
Neighborhood: 28714
Nearby homes
- $87,0002 bd1 ba120 sqft3611 Bolens Creek Rd, Burnsville, NC 28714Sold
- $78,6002 bd1 ba1.5k sqft3627 Bolens Creek Rd, Burnsville, NC 28714Off Market
- $111,500-- bd-- ba-- sqft3490 Bolens Creek Rd, Burnsville, NC 28714Off Market
- $122,0002 bd2 ba1.2k sqft254 Bee Branch Rd, Burnsville, NC 28714Sold

- $251,7003 bd2 ba1k sqft3430 Bolens Creek Rd, Burnsville, NC 28714Off Market
- $137,3002 bd1 ba600 sqft3430 Bolens Creek Rd, Burnsville, NC 28714Off Market
- $288,8003 bd2 ba1.4k sqft92 Bee Branch Rd, Burnsville, NC 28714Off Market
- $174,3003 bd1 ba1.1k sqft358 Bee Branch Rd, Burnsville, NC 28714Off Market
Nearby schools
GreatSchools rating
- NAYancey County Learning AcademyGrades: K-8Distance: 3.5 mi
- 5/10Mountain Heritage HighGrades: PK,9-12Distance: 3.1 mi
- 8/10East Yancey MiddleGrades: 6-8Distance: 3.3 mi
Schools provided by the listing agent
- Elementary: Burnsville
- Middle: East Yancey
- High: Mountain Heritage
Source: Canopy MLS as distributed by MLS GRID. This data may not be complete. We recommend contacting the local school district to confirm school assignments for this home.
Sell for more on Zillow
Get a Zillow Showcase℠ listing at no additional cost and you could sell for .
$1,317,500
2% more
+$26,350
With Zillow Showcase(estimated)
$1,343,850
Sell for more on Zillow
Get a Zillow Showcase℠ listing at no additional cost and you could sell for .
$1,317,500
2% more
+$26,350
With Zillow Showcase(estimated)
$1,343,850
- North Carolina
- Yancey County
- Burnsville
- 28714
- 3502 Bolens Creek Rd
