Welcome to this beautifully maintained 3-bedroom, 2.1-bath home in sought-after Cascade Summit. Thoughtfully designed for comfort and function, the main level features a welcoming foyer that flows into a formal living room—ideal for relaxing or entertaining. The adjacent dining room connects to a butler’s pantry for seamless hosting. The updated kitchen is a chef’s delight with granite countertops, stainless steel appliances, ample cabinetry, and a cozy dining nook. The open-concept layout ensures you stay connected with guests or family while preparing meals. Upstairs, the spacious primary suite offers a walk-in closet and a spa-like en-suite bath with soaking tub, glass-enclosed shower, and dual vanity. Two additional bedrooms, a full bath, and a versatile bonus room—great as an office, playroom, gym, or 4th bedroom—complete the upper level. Enjoy outdoor living in the low-maintenance backyard with an extended patio—perfect for quiet evenings or lively gatherings. Located in the desirable Cascade Summit community, residents enjoy exclusive access to a private recreation center with a pool, sport court, and park. All just a short walk to local shops and dining. Come see today!
Sold
$875,000
3502 Chelan Dr, West Linn, OR 97068
3beds
3,229sqft
Residential, Single Family Residence
Built in 1995
-- sqft lot
$870,200 Zestimate®
$271/sqft
$3,832 Estimated rent
Home value
$870,200
$809,000 - $931,000
$3,832/mo
Zestimate® history
Owner options
List your home for rent
$3,832/mo
Rent Zestimate®
Find your next renter with Zillow Rental Manager. Plus, with online applications, you can quickly screen prospective tenants – for free.
$3,832/mo
Rent Zestimate®
Refinance and save
$5,383/mo
Est. payment
Refinancing to a lower rate could help reduce your monthly payments and save thousands over the life of the loan.
$5,383/mo
Est. payment
Explore your selling options
Work with a Zillow partner agent
Leverage their expertise and Zillow's premium Showcase listings to get your home seen by more buyers.
Get startedList with your own agent
Get your home in front of millions of buyers by listing it on Zillow.
Learn how to do itSell it yourself
Take full control of how buyers see your home on Zillow by listing For Sale by Owner (FSBO).
List your homeWhat's special
Low-maintenance backyardVersatile bonus roomUpdated kitchenWalk-in closetCozy dining nookAdjacent dining roomGlass-enclosed shower
Zillow last checked:
Listing updated:
Listed by:
Tanya Smith 503-702-2007,
Redfin
Bought with:
Lisa Marie Hamilton, 200209117
LUXE Forbes Global Properties
Source: RMLS (OR),MLS#: 726568945
Facts & features
Interior
Bedrooms & bathrooms
- Bedrooms: 3
- Bathrooms: 3
- Full bathrooms: 2
- Partial bathrooms: 1
- Main level bathrooms: 1
Rooms
- Room types: Bonus Room, Office, Laundry, Bedroom 2, Bedroom 3, Dining Room, Family Room, Kitchen, Living Room, Primary Bedroom
Primary bedroom
- Features: Soaking Tub, Suite, Vaulted Ceiling, Walkin Closet, Wallto Wall Carpet
- Level: Upper
Bedroom 2
- Features: Closet, Wallto Wall Carpet
- Level: Upper
Bedroom 3
- Features: Closet, Wallto Wall Carpet
- Level: Upper
Dining room
- Features: Coved
- Level: Main
Family room
- Features: Fireplace, Sunken, Wallto Wall Carpet
- Level: Main
Kitchen
- Features: Dishwasher, Disposal, Instant Hot Water, Island, Microwave, Pantry, Butlers Pantry, Free Standing Range, Granite
- Level: Main
Living room
- Features: Formal, Living Room Dining Room Combo, Wallto Wall Carpet
- Level: Main
Office
- Features: Bookcases, French Doors, Wainscoting, Wallto Wall Carpet
- Level: Main
Heating
- Forced Air, Fireplace(s)
Cooling
- Central Air
Appliances
- Included: Dishwasher, Disposal, Free-Standing Gas Range, Instant Hot Water, Microwave, Range Hood, Stainless Steel Appliance(s), Free-Standing Range, Gas Water Heater
- Laundry: Laundry Room
Features
- Central Vacuum, Granite, Vaulted Ceiling(s), Closet, Bookcases, Wainscoting, Sink, Coved, Sunken, Kitchen Island, Pantry, Butlers Pantry, Formal, Living Room Dining Room Combo, Soaking Tub, Suite, Walk-In Closet(s)
- Flooring: Hardwood, Wall to Wall Carpet
- Doors: French Doors
- Windows: Double Pane Windows, Vinyl Frames
- Basement: Crawl Space
- Number of fireplaces: 1
- Fireplace features: Gas
Interior area
- Total structure area: 3,229
- Total interior livable area: 3,229 sqft
Property
Parking
- Total spaces: 2
- Parking features: Attached
- Attached garage spaces: 2
Features
- Stories: 2
- Patio & porch: Patio
Lot
- Features: Gentle Sloping, Sprinkler, SqFt 3000 to 4999
Details
- Parcel number: 01614364
Construction
Type & style
- Home type: SingleFamily
- Architectural style: Traditional
- Property subtype: Residential, Single Family Residence
Materials
- Lap Siding, Wood Siding
- Roof: Composition
Condition
- Updated/Remodeled
- New construction: No
- Year built: 1995
Utilities & green energy
- Gas: Gas
- Sewer: Public Sewer
- Water: Public
Community & HOA
HOA
- Has HOA: Yes
- Amenities included: Athletic Court, Commons, Management, Party Room, Pool, Recreation Facilities
Location
- Region: West Linn
Financial & listing details
- Price per square foot: $271/sqft
- Tax assessed value: $742,899
- Annual tax amount: $8,906
- Date on market: 4/17/2025
- Cumulative days on market: 2 days
- Listing terms: Cash,Conventional,FHA,VA Loan
- Road surface type: Paved
Price history
| Date | Event | Price |
|---|---|---|
| 5/8/2025 | Sold | $875,000$271/sqft |
Source:  RMLS (OR) #726568945 Report a problem RMLS (OR) #726568945 Report a problem | ||
| 4/20/2025 | Pending sale | $875,000$271/sqft |
Source: RMLS (OR) #726568945 Report a problem | ||
| 4/17/2025 | Listed for sale | $875,000+6.1%$271/sqft |
Source: RMLS (OR) #726568945 Report a problem | ||
| 6/10/2021 | Sold | $825,000+4%$255/sqft |
Source: RMLS (OR) #21374942 Report a problem | ||
| 4/26/2021 | Pending sale | $793,000$246/sqft |
Source: RMLS (OR) #21374942 Report a problem | ||
| 4/22/2021 | Listed for sale | $793,000+147.9%$246/sqft |
Source: RMLS (OR) #21374942 Report a problem | ||
| 12/3/1996 | Sold | $319,900+470.2%$99/sqft |
Source: Public Record Report a problem | ||
| 11/8/1995 | Sold | $56,100+24.7%$17/sqft |
Source: Public Record Report a problem | ||
| 9/21/1995 | Sold | $45,000$14/sqft |
Source: Public Record Report a problem | ||
Public tax history
| Year | Property taxes | Tax assessment |
|---|---|---|
| 2025 | $9,253 +3.9% | $480,145 +3% |
| 2024 | $8,907 +2.8% | $466,161 +3% |
| 2023 | $8,661 +3% | $452,584 +3% |
| 2022 | $8,407 +8.8% | $439,402 +3% |
| 2021 | $7,727 +0.6% | $426,604 +3% |
| 2020 | $7,678 +4.6% | $414,179 +3% |
| 2019 | $7,338 +5% | $402,116 +3% |
| 2018 | $6,991 | $390,404 +3% |
| 2017 | $6,991 +8.9% | $379,033 +3% |
| 2016 | $6,417 | $367,993 +3% |
| 2015 | $6,417 +4.3% | $357,275 +3% |
| 2014 | $6,151 +11.9% | $346,869 +3% |
| 2013 | $5,498 +4.4% | $336,766 +5.1% |
| 2012 | $5,265 -2.4% | $320,359 -2% |
| 2011 | $5,395 -1% | $326,957 +3% |
| 2010 | $5,448 +0.8% | $317,434 +3% |
| 2009 | $5,408 +1.1% | $308,188 +3% |
| 2008 | $5,349 +2% | $299,212 +3% |
| 2007 | $5,242 +0.6% | $290,497 +3% |
| 2006 | $5,212 +7% | $282,036 +3% |
| 2005 | $4,870 +5.2% | $273,821 +3% |
| 2004 | $4,629 +8.1% | $265,846 +3% |
| 2003 | $4,280 -48.6% | $258,103 +3% |
| 2002 | $8,330 +108.3% | $250,585 +3% |
| 2001 | $3,999 +1.3% | $243,286 +3% |
| 2000 | $3,949 | $236,200 |
Find assessor info on the county website
Neighborhood: Savanna Oaks
Nearby homes
- $734,9003 bd3 ba2.9k sqft3500 Chelan Dr, West Linn, OR 97068Off Market
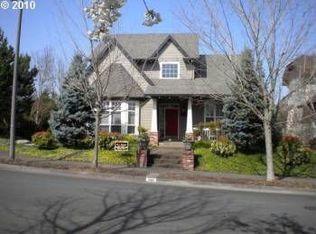
- $828,1003 bd2 ba3.2k sqft3504 Chelan Dr, West Linn, OR 97068Off Market
- $783,2004 bd2 ba3.1k sqft3506 Chelan Dr, West Linn, OR 97068Off Market
- $557,5002 bd2 ba1.6k sqft22125 Chelan Loop, West Linn, OR 97068Off Market
- $572,9002 bd2 ba1.7k sqft22115 Chelan Loop, West Linn, OR 97068Off Market
- $573,1002 bd2 ba1.7k sqft22105 Chelan Loop, West Linn, OR 97068Off Market
- $953,6004 bd3 ba3.3k sqft3499 Chelan Dr, West Linn, OR 97068Off Market
- $588,8002 bd2 ba1.6k sqft22095 Chelan Loop, West Linn, OR 97068Off Market
Nearby schools
GreatSchools rating
- 7/10Sunset Primary SchoolGrades: PK-5Distance: 1 mi
- 8/10Rosemont Ridge Middle SchoolGrades: 6-8Distance: 0.5 mi
- 10/10West Linn High SchoolGrades: 9-12Distance: 1.4 mi
Schools provided by the listing agent
- Elementary: Sunset
- Middle: Rosemont Ridge
- High: West Linn
Source: RMLS (OR). This data may not be complete. We recommend contacting the local school district to confirm school assignments for this home.
Get a cash offer in 3 minutes
Find out how much your home could sell for in as little as 3 minutes with a no-obligation cash offer.
Estimated market value
$870,200
Get a cash offer in 3 minutes
Find out how much your home could sell for in as little as 3 minutes with a no-obligation cash offer.
Estimated market value
$870,200
- Oregon
- Clackamas County
- West Linn
- 97068
- Savanna Oaks
- 3502 Chelan Dr
Nearby cities
Nearby neighborhoods
Nearby zip codes
Other West Linn Topics
