Skip main navigation
Off market
  • Price Unknown

    3502 Circle Dr, Harrison, AR 72601

    4beds
    2,080sqft
    SingleFamily
    Built in 2004
    0.3 Acres Lot
    $-- Zestimate®
    $--/sqft
    $2,319 Estimated rent

    Home value

    Not available

    Estimated sales range

    Not available

    $2,319/mo

    Zestimate® history
    Loading
    Loading...

    Owner options

    List your home for rent

    $2,319/mo

    Rent Zestimate®

    Find your next renter with Zillow Rental Manager. Plus, with online applications, you can quickly screen prospective tenants – for free.

    Learn more

    $2,319/mo

    Rent Zestimate®

    Refinance and save

    Refinancing to a lower rate could help reduce your monthly payments and save thousands over the life of the loan.

    See today's rates

    Explore your selling options

    Work with a Zillow partner agent

    Leverage their expertise and Zillow's premium Showcase listings to get your home seen by more buyers.

    Get started

    List with your own agent

    Get your home in front of millions of buyers by listing it on Zillow.

    Learn how to do it

    Sell it yourself

    Take full control of how buyers see your home on Zillow by listing For Sale by Owner (FSBO).

    List your home

    What's special

    Fantastic neighborhoodBeautiful hardwood floorsOversized lotSubway tile back-splashImmaculate quartz counter-topsMaster walk-in closet

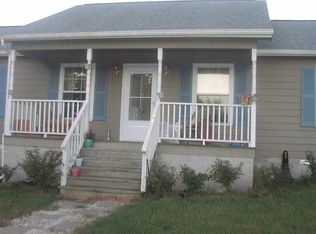
    GORGEOUS CONTEMPORARY/MODERN HOME IN FANTASTIC NEIGHBORHOOD ON NORTH EDGE OF HARRISON! 4BR/2BA home w/ almost 2100 sq. ft. w/ TONS of updates! BEAUTIFUL hardwood floors, Immaculate Quartz counter-tops, Subway tile back-splash, Schoolhouse lighting fixtures & Master Walk-In Closet w/ custom built-ins. Full, Finished, Walkout basement. Situated on a corner lot with oversized lot and away from other homes in the neighborhood. Relaxing private backyard & patio w/ fire-pit perfect for entertaining!

    This property is off market, which means it's not currently listed for sale or rent on Zillow. This may be different from what's available on other websites or public sources.
    Facts & features

    Interior

    Bedrooms & bathrooms
    • Bedrooms: 4
    • Bathrooms: 2
    • Full bathrooms: 2
    Features
    • Basement: Full, Walkout, Finished
    Interior area
    • Total interior livable area: 2,080 sqft

    Property

    Parking
    • Total spaces: 2
    Lot
    • Size: 0.30 Acres
    Details
    • Zoning: R-1

    Construction

    Type & style
    • Home type: SingleFamily
    Condition
    • Year built: 2004

    Community & neighborhood

    Location
    • Region: Harrison

    Other

    Other facts
    • Basement: Full, Walkout, Finished
    • Style: 1 Story, Contemporary
    • Heat: Cent/Forced Air, Heat Pump
    • Cooling: Ceiling Fan, Central Elec, Heat Pump
    • Water Heater: Electric
    • Appliances to Convey: Dishwasher, Disposal, Range-Elec, Microwave
    • Sewage Disposal: Septic
    • Features Exterior: Large Trees, Deck, Landscaped, Fenced Yard, Garage Door Opener
    • Features Interior: Ceiling Fan, Insul Glass Window, Walk-in Closet, Blinds, Counters - Solid Surface
    • Road Surface: Asphalt
    • Roof: Asphlt/Fibrgl Shingl
    • Water: City
    • Exterior: Vinyl
    • Zoning: R-1
    • Age Apx: 16-20 Yrs
    • Subdivision: Country Hideaway

    Price history

    DateEventPrice
    8/30/2022Listing removed--
    Source: Harrison District BOR Report a problem
    7/28/2022Pending sale$220,000$106/sqft
    Source: Harrison District BOR #145900 Report a problem
    7/21/2022Listed for sale$220,000$106/sqft
    Source: Harrison District BOR #145900 Report a problem

    Public tax history

    Tax history is unavailable.

    Neighborhood: 72601

    Nearby schools

    GreatSchools rating
    Schools provided by the listing agent
    • Elementary: Skyline Heights
    • District: Harrison

    Source: The MLS. This data may not be complete. We recommend contacting the local school district to confirm school assignments for this home.