Skip main navigation
Sold for $388,000
  • $388,000

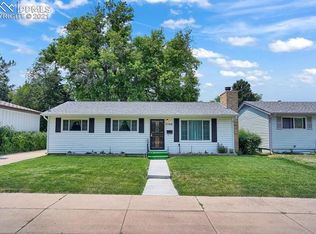
    3502 Corbett Lane, Colorado Springs, CO 80907

    5beds
    2,050sqft
    Single Family Residence
    Built in 1958
    6,540 Square Feet Lot
    $410,700 Zestimate®
    $189/sqft
    $2,384 Estimated rent

    Home value

    $410,700

    $390,000 - $431,000

    $2,384/mo

    Zestimate® history
    Loading
    Loading...

    Owner options

    List your home for rent

    $2,384/mo

    Rent Zestimate®

    Find your next renter with Zillow Rental Manager. Plus, with online applications, you can quickly screen prospective tenants – for free.

    Learn more

    $2,384/mo

    Rent Zestimate®

    Refinance and save

    $2,220/mo

    Est. payment

    Refinancing to a lower rate could help reduce your monthly payments and save thousands over the life of the loan.

    See today's rates

    $2,220/mo

    Est. payment

    Explore your selling options

    Work with a Zillow partner agent

    Leverage their expertise and Zillow's premium Showcase listings to get your home seen by more buyers.

    Get started

    List with your own agent

    Get your home in front of millions of buyers by listing it on Zillow.

    Learn how to do it

    Sell it yourself

    Take full control of how buyers see your home on Zillow by listing For Sale by Owner (FSBO).

    List your home

    What's special

    Sizable family roomPrivate backyard paradiseGenerously sized kitchenVibrant flowersCapacious stamped patioLush green lawnFresh coat of paint
    Welcome to this beautifully maintained home offering five bedrooms, two baths, and a one-car garage, all within a spacious 2050 square foot floor plan. This residence stands as a testament to the pride of homeownership, boasting a private backyard paradise that's sure to capture your heart. The backyard is a secluded haven, featuring a lush green lawn, vibrant flowers, and a capacious stamped patio equipped with a convenient cover. It's the perfect spot to host gatherings, bask in the sun, or enjoy al fresco dining in a tranquil setting. Fresh updates await inside, with new carpet and a fresh coat of paint in the basement completed in October 2023. The main level is thoughtfully designed and encompasses three bedrooms, a comfortable living room, a generously sized kitchen, and a well-appointed single bath. Venturing into the basement, you'll be pleased to find new carpet and paint that have breathed new life into this living space. Here, you'll discover a sizable family room, ideal for movie nights, game days, or leisurely relaxation. The basement also houses two additional bedrooms and a second bath, making it an excellent retreat for guests or family members. This home is not only beautiful but also practical, with low-maintenance vinyl siding that exudes charm while requiring minimal upkeep. Plus, the furnace was recently replaced in April 2023, ensuring your comfort and peace of mind. This residence is a testament to the joys of homeownership, where every detail has been lovingly maintained and updated. If you're looking for a spacious, comfortable, and inviting home, this property truly checks all the boxes. Don't miss the opportunity to make it yours and enjoy all it has to offer.

    Zillow last checked:

    Listing updated:

    Listed by:

    Pam Palone 719-660-6637 pam.palone@yahoo.com,

    RE/MAX Properties Inc

    Bought with:

    Jean Ebmeyer, 40040176

    Ebmeyer Real Estate Group

    Source: REcolorado as distributed by MLS GRID,MLS#: 2697910MLS Logo

    Facts & features

    Interior

    Bedrooms & bathrooms
    • Bedrooms: 5
    • Bathrooms: 2
    • 3/4 bathrooms: 2
    • Main level bathrooms: 1
    • Main level bedrooms: 3
    Bedroom
    • Description: Wood Flooring
    • Level: Main
    • Area: 121 Square Feet
    • Dimensions: 11 x 11
    Bedroom
    • Description: Wood Flooring
    • Level: Main
    • Area: 90 Square Feet
    • Dimensions: 10 x 9
    Bedroom
    • Description: Wood Flooring
    • Level: Main
    • Area: 81 Square Feet
    • Dimensions: 9 x 9
    Bedroom
    • Description: Carpet
    • Level: Basement
    • Area: 104 Square Feet
    • Dimensions: 8 x 13
    Bedroom
    • Description: Carpet
    • Level: Basement
    • Area: 96 Square Feet
    • Dimensions: 8 x 12
    Bathroom
    • Level: Main
    Bathroom
    • Level: Basement
    Family room
    • Description: Built-Ins, Carpet
    • Level: Basement
    • Area: 250 Square Feet
    • Dimensions: 10 x 25
    Kitchen
    • Description: Ceramic Tile, Eat-In/Country
    • Level: Main
    • Area: 140 Square Feet
    • Dimensions: 14 x 10
    Laundry
    • Description: Electric Hook-Up
    • Level: Basement
    • Area: 140 Square Feet
    • Dimensions: 14 x 10
    Living room
    • Description: Carpet
    • Level: Main
    • Area: 216 Square Feet
    • Dimensions: 18 x 12
    Heating
    • Forced Air
    Cooling
    • Attic Fan
    Appliances
    • Included: Disposal, Dryer, Microwave, Refrigerator, Self Cleaning Oven, Washer, Water Softener
    Features
    • Built-in Features, Ceiling Fan(s), Eat-in Kitchen, Smoke Free
    • Flooring: Carpet, Tile, Wood
    • Windows: Double Pane Windows, Window Coverings
    • Basement: Full
    Interior area
    • Total structure area: 2,050
    • Total interior livable area: 2,050 sqft
    • Finished area above ground: 1,025
    • Finished area below ground: 830

    Property

    Parking
    • Total spaces: 1
    • Parking features: Concrete, Exterior Access Door
    • Attached garage spaces: 1
    Features
    • Levels: One
    • Stories: 1
    • Patio & porch: Covered, Patio
    • Exterior features: Garden, Private Yard, Rain Gutters
    • Fencing: Partial
    • Has view: Yes
    • View description: Mountain(s)
    Lot
    • Size: 6,540 Square Feet
    • Features: Landscaped, Level, Sprinklers In Front, Sprinklers In Rear
    Details
    • Parcel number: 6329304019
    • Zoning: R1-6
    • Special conditions: Standard

    Construction

    Type & style
    • Home type: SingleFamily
    • Property subtype: Single Family Residence
    Materials
    • Frame, Vinyl Siding
    • Roof: Composition
    Condition
    • Year built: 1958

    Utilities & green energy

    • Sewer: Public Sewer
    • Water: Public
    • Utilities for property: Natural Gas Available

    Community & HOA

    Community
    • Subdivision: Virginia Homes
    HOA
    • Has HOA: No
    Location
    • Region: Colorado Springs

    Financial & listing details

    • Price per square foot: $189/sqft
    • Tax assessed value: $391,413
    • Annual tax amount: $707
    • Date on market: 12/1/2023
    • Listing terms: Cash,Conventional,FHA,VA Loan
    • Exclusions: Staging Items
    • Ownership: Individual
    • Electric utility on property: Yes

    Price history

    DateEventPrice
    2/26/2024Sold$388,000+0.8%$189/sqft
    Source: REcolorado as distributed by MLS GRID #2697910 Report a problem
    12/1/2023Pending sale$385,000$188/sqft
    Source: REcolorado as distributed by MLS GRID #2697910 Report a problem
    11/20/2023Price change$385,000-3.8%$188/sqft
    Source: elevateMLS #3405995 Report a problem
    10/31/2023Price change$400,000-5.7%$195/sqft
    Source: elevateMLS #3405995 Report a problem
    10/26/2023Price change$424,000-0.2%$207/sqft
    Source: elevateMLS #3405995 Report a problem
    10/6/2023Listed for sale$425,000$207/sqft
    Source: elevateMLS #3405995 Report a problem

    Public tax history

    YearProperty taxesTax assessment
    2024$1,101 +55.6%$26,220
    2023$707 -7.7%$26,220 +33.8%
    2022$767 $19,590 -2.7%
    2021-- $20,140 +21.6%
    2020$639 +0.5%$16,560
    2019$635 +42.4%$16,560 +29%
    2018$446 -5.3%$12,840
    2017$471 +5.6%$12,840 +10.4%
    2016$446 +32.2%$11,630
    2015$337 +2.3%$11,630 +6%
    2014$330 $10,970
    2013-- --
    2012-- $12,190
    2011$782 $12,190 -8%
    2010-- $13,250
    2009-- $13,250
    2008-- $13,250
    2006-- $13,250 +30%
    2004-- $10,190
    2003$333 -48.1%$10,190 -13.1%
    2002$643 +11.6%$11,720 +18.1%
    2001$576 $9,920
    Find assessor info on the county website

    Neighborhood: Central Colorado Springs

    Nearby schools

    GreatSchools rating
    Schools provided by the listing agent
    • Elementary: Edison
    • Middle: Mann
    • High: Coronado
    • District: Colorado Springs 11

    Source: REcolorado as distributed by MLS GRID. This data may not be complete. We recommend contacting the local school district to confirm school assignments for this home.

    Get a cash offer in 3 minutes
    Find out how much your home could sell for in as little as 3 minutes with a no-obligation cash offer.
    Estimated market value
    $410,700
    Get a cash offer in 3 minutes
    Find out how much your home could sell for in as little as 3 minutes with a no-obligation cash offer.
    Estimated market value
    $410,700