Skip main navigation
Closed
  • $650,000

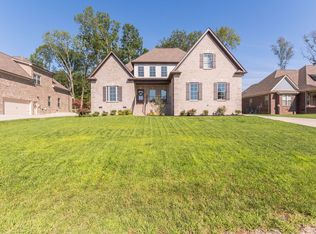
    3502 Courtney Ln, Murfreesboro, TN 37129

    3beds
    3,156sqft
    Single Family Residence, Residential
    Built in 2019
    0.41 Acres Lot
    $649,600 Zestimate®
    $206/sqft
    $3,677 Estimated rent

    Home value

    $649,600

    $611,000 - $689,000

    $3,677/mo

    Zestimate® history
    Loading
    Loading...

    Owner options

    List your home for rent

    $3,677/mo

    Rent Zestimate®

    Find your next renter with Zillow Rental Manager. Plus, with online applications, you can quickly screen prospective tenants – for free.

    Learn more

    $3,677/mo

    Rent Zestimate®

    Refinance and save

    $4,049/mo

    Est. payment

    Refinancing to a lower rate could help reduce your monthly payments and save thousands over the life of the loan.

    See today's rates

    $4,049/mo

    Est. payment

    Explore your selling options

    Work with a Zillow partner agent

    Leverage their expertise and Zillow's premium Showcase listings to get your home seen by more buyers.

    Get started

    List with your own agent

    Get your home in front of millions of buyers by listing it on Zillow.

    Learn how to do it

    Sell it yourself

    Take full control of how buyers see your home on Zillow by listing For Sale by Owner (FSBO).

    List your home

    What's special

    Cozy fireplaceDining spaceAluminum-fenced backyardLarge covered patioRaised garden bedsStainless kitchenLarge bonus room
    *MOTIVATED SELLERS*! 1% credit towards a permanent buydown if use our preferred lender! This lovely and meticulously maintained home is ready for YOU to be the new owner! Step inside to discover zoned bedrooms on the main level, each with their own ensuite bath—a true rarity! The spacious primary bedroom and bath are luxurious, with walk-in tiled shower, stand alone tub and 2 closets with built-in shelving. The living room features a cozy fireplace and built-in cabinetry, seamlessly flowing into the dining room with wainscoting! The stainless kitchen is complete with granite countertops, slide-out shelves, a pantry and a charming breakfast room. All main level living features beautiful hardwood floors and plantation shutters! An additional half bath and utility room complete the main level. Upstairs, you’ll find a versatile office/flex room, half bath and a large bonus room! Outdoor living shines with a large covered patio featuring a sitting area, dining space, and TV - ideal for entertaining! The aluminum-fenced backyard is beautifully landscaped with raised garden beds and a smart irrigation system! Additional upgrades include a fully encapsulated crawl space with sump pump and dehumidifier, water softener system, Reme Halo Purifying Lights (upstairs & exterior), whole-house surge protector and Gutter Guards. At just 6 years old, this home has it all and is conveniently located near I-840 in the beautiful Madison Cove Subdivision. Check out the attached video of this beautiful home!

    Zillow last checked:

    Listing updated:

    Listed by:

    Renee Duke Miller 615-653-2912,

    Exit Realty Bob Lamb & Associates

    Bought with:

    Christopher A. Fowler, 349471

    CRC Realty, Inc.

    Source: RealTracs MLS as distributed by MLS GRID,MLS#: 2904842MLS Logo

    Facts & features

    Interior

    Bedrooms & bathrooms
    • Bedrooms: 3
    • Bathrooms: 5
    • Full bathrooms: 3
    • 1/2 bathrooms: 2
    • Main level bedrooms: 3
    Bedroom 2
    • Features: Bath
    • Level: Bath
    • Area: 143 Square Feet
    • Dimensions: 11x13
    Bedroom 3
    • Features: Bath
    • Level: Bath
    • Area: 182 Square Feet
    • Dimensions: 13x14
    Primary bathroom
    • Features: Double Vanity
    • Level: Double Vanity
    Dining room
    • Area: 132 Square Feet
    • Dimensions: 11x12
    Kitchen
    • Features: Pantry
    • Level: Pantry
    Living room
    • Features: Great Room
    • Level: Great Room
    • Area: 342 Square Feet
    • Dimensions: 18x19
    Other
    • Features: Office
    • Level: Office
    • Area: 132 Square Feet
    • Dimensions: 11x12
    Other
    • Features: Breakfast Room
    • Level: Breakfast Room
    • Area: 108 Square Feet
    • Dimensions: 9x12
    Recreation room
    • Features: Second Floor
    • Level: Second Floor
    • Area: 322 Square Feet
    • Dimensions: 14x23
    Heating
    • Central, Electric, Heat Pump
    Cooling
    • Ceiling Fan(s), Central Air, Electric
    Appliances
    • Included: Dishwasher, Disposal, Microwave, Stainless Steel Appliance(s), Electric Oven, Electric Range
    • Laundry: Electric Dryer Hookup, Washer Hookup
    Features
    • Bookcases, Built-in Features, Ceiling Fan(s), Entrance Foyer, Extra Closets, High Ceilings, Pantry, Smart Thermostat, Walk-In Closet(s), High Speed Internet
    • Flooring: Carpet, Wood, Tile
    • Basement: Crawl Space
    • Number of fireplaces: 1
    • Fireplace features: Gas, Living Room
    Interior area
    • Total structure area: 3,156
    • Total interior livable area: 3,156 sqft
    • Finished area above ground: 3,156

    Property

    Parking
    • Total spaces: 4
    • Parking features: Garage Door Opener, Garage Faces Side, Concrete, Driveway
    • Garage spaces: 2
    • Uncovered spaces: 2
    Features
    • Levels: Two
    • Stories: 2
    • Patio & porch: Patio, Covered, Porch
    • Exterior features: Gas Grill, Smart Irrigation, Smart Light(s)
    • Fencing: Back Yard
    Lot
    • Size: 0.41 Acres
    • Features: Corner Lot, Cul-De-Sac
    • Topography: Corner Lot,Cul-De-Sac
    Details
    • Parcel number: 047A A 01200 R0119163
    • Special conditions: Standard

    Construction

    Type & style
    • Home type: SingleFamily
    • Architectural style: Traditional
    • Property subtype: Single Family Residence, Residential
    Materials
    • Brick, Stone
    • Roof: Shingle
    Condition
    • New construction: No
    • Year built: 2019

    Utilities & green energy

    • Sewer: STEP System
    • Water: Private
    • Utilities for property: Electricity Available, Water Available, Cable Connected, Underground Utilities
    Green energy
    • Energy efficient items: Windows, Thermostat

    Community & HOA

    Community
    • Security: Fire Alarm, Security System, Smoke Detector(s), Smart Camera(s)/Recording
    • Subdivision: Madison Cove Sec 1
    HOA
    • Has HOA: Yes
    • Amenities included: Underground Utilities
    • HOA fee: $300 annually
    • Second HOA fee: $425 one time
    Location
    • Region: Murfreesboro

    Financial & listing details

    • Price per square foot: $206/sqft
    • Tax assessed value: $578,100
    • Annual tax amount: $2,628
    • Date on market: 6/6/2025
    • Electric utility on property: Yes

    Price history

    DateEventPrice
    9/5/2025Sold$650,000-5.7%$206/sqft
    Source: RealTracs MLS as distributed by MLS GRID #2904842 Report a problem
    8/10/2025Pending sale$689,000$218/sqft
    Source: RealTracs MLS as distributed by MLS GRID #2904842 Report a problem
    7/10/2025Price change$689,000-1.6%$218/sqft
    Source: RealTracs MLS as distributed by MLS GRID #2904842 Report a problem
    6/6/2025Price change$699,900-2.1%$222/sqft
    Source: RealTracs MLS as distributed by MLS GRID #2904842 Report a problem
    4/28/2025Price change$715,000-1.4%$227/sqft
    Source: RealTracs MLS as distributed by MLS GRID #2800543 Report a problem
    3/24/2025Listed for sale$725,000+3.6%$230/sqft
    Source: RealTracs MLS as distributed by MLS GRID #2800543 Report a problem
    10/29/2024Listing removed$699,900$222/sqft
    Source: Exit Realty #2746693 Report a problem
    10/10/2024Listed for sale$699,900+59.1%$222/sqft
    Source: RealTracs MLS as distributed by MLS GRID #2746693 Report a problem
    10/8/2020Sold$440,000-2.2%$139/sqft
    Source: RealTracs MLS as distributed by MLS GRID #2183923 Report a problem
    8/28/2020Listed for sale$449,900+8.2%$143/sqft
    Source: Berkshire Hathaway HomeServices Woodmont Realty #2183923 Report a problem
    11/22/2019Sold$415,900$132/sqft
    Source: Public Record Report a problem

    Public tax history

    YearProperty taxesTax assessment
    2025$2,712 +3.2%$144,525 +3.2%
    2024$2,628 $140,075
    2023$2,628 +16.4%$140,075 +0.3%
    2022$2,257 0%$139,650 +37.3%
    2021$2,258 +41.6%$101,725 +41.5%
    2020$1,595 $71,875
    2019-- $71,875
    Find assessor info on the county website

    Neighborhood: 37129

    Nearby schools

    GreatSchools rating
    Schools provided by the listing agent
    • Elementary: Wilson Elementary School
    • Middle: Siegel Middle School
    • High: Siegel High School

    Source: RealTracs MLS as distributed by MLS GRID. This data may not be complete. We recommend contacting the local school district to confirm school assignments for this home.

    Get a cash offer in 3 minutes
    Find out how much your home could sell for in as little as 3 minutes with a no-obligation cash offer.
    Estimated market value
    $649,600
    Get a cash offer in 3 minutes
    Find out how much your home could sell for in as little as 3 minutes with a no-obligation cash offer.
    Estimated market value
    $649,600