A hidden gem! A rare opportunity to have a secluded marsh front location so close to the shopping, dining, and recreation you frequent! From moss draped oaks, to the expansive marsh views, with a quarter acre tidal pond, this natural landscape provides a private and peaceful surrounding. The house has 4 bedrooms and 5 baths. The primary bedroom is located opposite the other bedrooms, above the garage via a spiral staircase. It has two walk-in closets, and two complete separate baths and amazing views over the marsh. Two more rooms are located upstairs and share a bathroom. The fourth bedroom is set up to to function as a mother-in-law suite. It has it own bath and also a large separate living area. The kitchen, living room, dining room and sun room round out the rest of the home. The home needs updating and has deferred maintenance. The potential for this home is huge, come imagine where you can take it!
Sold for $345,200
$345,200
3502 Darien Hwy, Brunswick, GA 31525
4beds
3,489sqft
Single Family Residence
Built in 1959
3.26 Acres Lot
$469,300 Zestimate®
$99/sqft
$3,774 Estimated rent
Home value
$469,300
$394,000 - $563,000
$3,774/mo
Zestimate® history
Owner options
List your home for rent
$3,774/mo
Rent Zestimate®
Find your next renter with Zillow Rental Manager. Plus, with online applications, you can quickly screen prospective tenants – for free.
$3,774/mo
Rent Zestimate®
Refinance and save
$2,060/mo
Est. payment
Refinancing to a lower rate could help reduce your monthly payments and save thousands over the life of the loan.
$2,060/mo
Est. payment
Explore your selling options
Work with a Zillow partner agent
Leverage their expertise and Zillow's premium Showcase listings to get your home seen by more buyers.
Get startedList with your own agent
Get your home in front of millions of buyers by listing it on Zillow.
Learn how to do itSell it yourself
Take full control of how buyers see your home on Zillow by listing For Sale by Owner (FSBO).
List your homeWhat's special
Close to the shoppingExpansive marsh viewsSun roomNatural landscape
Zillow last checked:
Listing updated:
Listed by:
Dickey Zell 912-421-8520,
BHHS Hodnett Cooper Real Estat Inac
Bought with:
Lauren Bailey, 403828
Island Property Company
Source: Scout MLS,MLS#: 1641580
Facts & features
Interior
Bedrooms & bathrooms
- Bedrooms: 4
- Bathrooms: 5
- Full bathrooms: 5
Heating
- Central, Other, Propane
Cooling
- Central Air, Electric, Other
Features
- Basement: Crawl Space
Interior area
- Total structure area: 3,489
- Total interior livable area: 3,489 sqft
Property
Parking
- Total spaces: 2
- Parking features: Garage
- Garage spaces: 2
Features
- Has private pool: Yes
- Has view: Yes
- On waterfront: Yes
Lot
- Size: 3.26 Acres
Details
- Parcel number: 0303117
- Zoning description: Res Single
- Special conditions: Standard
Construction
Type & style
- Home type: SingleFamily
- Architectural style: Colonial
- Property subtype: Single Family Residence
Materials
- Brick, Vinyl Siding
- Foundation: Slab
- Roof: Asphalt
Condition
- As Is
- Year built: 1959
Utilities & green energy
- Sewer: Septic Tank
- Water: Public
Community & HOA
Community
- Subdivision: Brunswick Farms
HOA
- Has HOA: No
Location
- Region: Brunswick
Financial & listing details
- Price per square foot: $99/sqft
- Tax assessed value: $343,900
- Annual tax amount: $2,628
- Date on market: 8/8/2023
- Road surface type: Dirt
Price history
| Date | Event | Price |
|---|---|---|
| 4/29/2024 | Sold | $345,200+1.5%$99/sqft |
Source: Public Record Report a problem | ||
| 10/30/2023 | Sold | $340,000-2.6%$97/sqft |
Source: Scout MLS #1641580 Report a problem | ||
| 10/19/2023 | Pending sale | $349,000$100/sqft |
Source: Scout MLS #1641580 Report a problem | ||
| 10/17/2023 | Listing removed | -- |
Source: BHHS broker feed Report a problem | ||
| 8/11/2023 | Pending sale | $349,000$100/sqft |
Source: Scout MLS #1641580 Report a problem | ||
| 8/10/2023 | Listed for sale | $349,000$100/sqft |
Source: Scout MLS #1641580 Report a problem | ||
Public tax history
| Year | Property taxes | Tax assessment |
|---|---|---|
| 2025 | $3,467 +1.8% | $137,560 +1% |
| 2024 | $3,405 +32% | $136,240 +36.5% |
| 2023 | $2,578 -1.9% | $99,840 |
| 2022 | $2,629 -2.4% | $99,840 +0.5% |
| 2021 | $2,694 | $99,360 |
| 2020 | -- | $99,360 +16.1% |
| 2019 | $760 +0.3% | $85,600 |
| 2018 | $758 | $85,600 |
| 2017 | $758 | $85,600 |
| 2016 | $758 +21.5% | $85,600 |
| 2015 | $624 | $85,600 |
| 2014 | $624 | $85,600 |
| 2013 | -- | -- |
| 2012 | -- | -- |
| 2011 | -- | -- |
| 2010 | -- | -- |
Find assessor info on the county website
Neighborhood: 31525
Nearby homes
- $444,9004 bd-- ba4.4k sqft3504 Darien Hwy, Brunswick, GA 31525Off Market
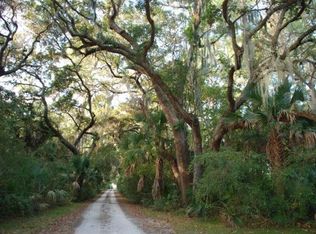
- $60,0000.51 Acres12 Brunswick Point Dr, Brunswick, GA 31525Off Market

- $992,600-- bd-- ba10k sqft3528 Darien Highway, Brunswick, GA 31525Off Market
- $---- bd-- ba-- sqft3528 Darien Hwy SUITE 203, Brunswick, GA 31525Off Market
- $565,3004 bd4 ba3.5k sqft16 Brunswick Point Dr, Brunswick, GA 31520Off Market
- $555,4004 bd5 ba4.1k sqft18 Brunswick Point Dr, Brunswick, GA 31525Off Market
- $47,5000.66 Acres22 Brunswick Point Dr, Brunswick, GA 31525Off Market
- $270,1004 bd3 ba3.5k sqft16th, BRUNSWICK, GA 31525Off Market
Nearby schools
GreatSchools rating
- 4/10Goodyear Elementary SchoolGrades: PK-5Distance: 1 mi
- 6/10Glynn Middle SchoolGrades: 6-8Distance: 3.3 mi
- 10/10Glynn AcademyGrades: 9-12Distance: 3.1 mi
Schools provided by the listing agent
- Elementary: Goodyear
- Middle: Glynn Middle School
- High: Glynn Academy
Source: Scout MLS. This data may not be complete. We recommend contacting the local school district to confirm school assignments for this home.


Get pre-qualified for a loan
At Zillow Home Loans, we can pre-qualify you in as little as 5 minutes with no impact to your credit score.An equal housing lender. NMLS #10287.
Sell for more on Zillow
Get a Zillow Showcase℠ listing at no additional cost and you could sell for .
$469,300
2% more
+$9,386
With Zillow Showcase(estimated)
$478,686
- Georgia
- Glynn County
- Brunswick
- 31525
- 3502 Darien Hwy
Nearby cities
Nearby neighborhoods
Nearby zip codes
Other Brunswick Topics
