BACK ON MARKET AT NO FAULT OF SELLERS.Welcome to 3502 Durham Drive in the Charleston Ridge Subdivision in Saraland!! This GOLD FORTIFIED home was one of the model homes, and sits on a corner lot on almost half an acre lot. This 4 bedroom 2 and a half bath home built in 2017 has over 2200 square feet for you to customize and make your own. The living room is open and has a gas fireplace and huge kitchen area with vaulted ceilings that gives the open concept everyone desires! The home also has a sunroom off the living room that is perfect for an office space, coffee sitting area, or whatever you want it to be. The kitchen is spacious and has granite countertops and a large breakfast area, that can fit a dining table as well. The primary bedroom is spacious and offers a double vanity and large walk in closet. The secondary bedrooms are on a split plan and share a spacious full bathroom. The half bath is located in the hallway, making it easy for guests to use without having to go through a bedroom! The home has s sprinkler system, ring cameras, an alarm system, and a whole home GENERAC generator. The home has a termite bond through Waynes, and the sellers have maintained quarterly pest control and regular professional cleaning services as well. Call your favorite realtor for your showing today.Listing Agent makes no representation to accuracy of sq. ft. Buyer to verify.
Closed
$374,900
3502 Durham Dr, Saraland, AL 36571
4beds
2,539sqft
Residential
Built in 2017
0.44 Acres Lot
$412,000 Zestimate®
$148/sqft
$2,712 Estimated rent
Home value
$412,000
$391,000 - $433,000
$2,712/mo
Zestimate® history
Owner options
List your home for rent
$2,712/mo
Rent Zestimate®
Find your next renter with Zillow Rental Manager. Plus, with online applications, you can quickly screen prospective tenants – for free.
$2,712/mo
Rent Zestimate®
Refinance and save
$1,997/mo
Est. payment
Refinancing to a lower rate could help reduce your monthly payments and save thousands over the life of the loan.
$1,997/mo
Est. payment
Explore your selling options
Work with a Zillow partner agent
Leverage their expertise and Zillow's premium Showcase listings to get your home seen by more buyers.
Get startedList with your own agent
Get your home in front of millions of buyers by listing it on Zillow.
Learn how to do itSell it yourself
Take full control of how buyers see your home on Zillow by listing For Sale by Owner (FSBO).
List your homeWhat's special
Zillow last checked:
Listing updated:
Listed by:
Jennifer Francia 251-300-7136,
Local Property Inc.
Bought with:
Non Member
Source: Baldwin Realtors,MLS#: 346187
Facts & features
Interior
Bedrooms & bathrooms
- Bedrooms: 4
- Bathrooms: 3
- Full bathrooms: 2
- 1/2 bathrooms: 1
- Main level bedrooms: 4
Rooms
- Room types: Living Room
Primary bedroom
- Features: Walk-In Closet(s)
- Level: Main
- Area: 225
- Dimensions: 15 x 15
Bedroom 2
- Level: Main
- Area: 144
- Dimensions: 12 x 12
Bedroom 3
- Level: Main
- Area: 144
- Dimensions: 12 x 12
Bedroom 4
- Level: Main
- Area: 144
- Dimensions: 12 x 12
Primary bathroom
- Features: Double Vanity, Soaking Tub, Separate Shower
Kitchen
- Level: Main
- Area: 288
- Dimensions: 12 x 24
Living room
- Level: Main
- Area: 400
- Dimensions: 20 x 20
Heating
- Central
Cooling
- Electric
Appliances
- Included: Dishwasher, Microwave, Gas Range
Features
- High Ceilings
- Flooring: Carpet, Tile
- Has basement: No
- Number of fireplaces: 1
- Fireplace features: Gas Log
Interior area
- Total structure area: 2,539
- Total interior livable area: 2,539 sqft
Property
Parking
- Total spaces: 1
- Parking features: Garage
- Has garage: Yes
- Covered spaces: 1
Features
- Levels: One
- Stories: 1
- Patio & porch: Covered, Rear Porch
- Exterior features: Irrigation Sprinkler, Termite Contract
- Fencing: Fenced
- Has view: Yes
- View description: None
- Waterfront features: No Waterfront
Lot
- Size: 0.44 Acres
- Features: Less than 1 acre
Details
- Parcel number: 1904190000001.256
Construction
Type & style
- Home type: SingleFamily
- Architectural style: Craftsman
- Property subtype: Residential
Materials
- Brick
- Foundation: Slab
- Roof: Composition
Condition
- Resale
- New construction: No
- Year built: 2017
Utilities & green energy
- Electric: Alabama Power
- Gas: Gas-Natural
- Sewer: Public Sewer
- Water: Public
- Utilities for property: Natural Gas Connected, See Remarks
Community & HOA
Community
- Features: None
- Subdivision: Charleston Ridge
HOA
- Has HOA: Yes
- Services included: Association Management, Maintenance Grounds
- HOA fee: $250 annually
Location
- Region: Saraland
Financial & listing details
- Price per square foot: $148/sqft
- Tax assessed value: $361,400
- Annual tax amount: $1,631
- Price range: $374.9K - $374.9K
- Date on market: 8/3/2023
- Ownership: Whole/Full
Price history
| Date | Event | Price |
|---|---|---|
| 8/2/2023 | Sold | $374,900$148/sqft |
Source:  Baldwin Realtors #346187 Report a problem Baldwin Realtors #346187 Report a problem | ||
| 7/12/2023 | Listed for sale | $374,900$148/sqft |
Source:  GCMLS #7219257 Report a problem GCMLS #7219257 Report a problem | ||
| 6/14/2023 | Listing removed | -- |
Source: Baldwin Realtors #346187 Report a problem | ||
| 6/2/2023 | Price change | $374,900-1.9%$148/sqft |
Source: GCMLS #7219257 Report a problem | ||
| 5/19/2023 | Listed for sale | $382,000+44.8%$150/sqft |
Source: GCMLS #7219257 Report a problem | ||
| 9/26/2017 | Sold | $263,900$104/sqft |
Source: Public Record Report a problem | ||
Public tax history
| Year | Property taxes | Tax assessment |
|---|---|---|
| 2025 | $2,083 +4.3% | $36,140 +4.1% |
| 2024 | $1,998 +13.8% | $34,700 +13.3% |
| 2023 | $1,756 +7.7% | $30,640 +7.4% |
| 2022 | $1,631 +7.5% | $28,540 +7.2% |
| 2021 | $1,517 -0.9% | $26,620 -0.8% |
| 2020 | $1,530 +4.2% | $26,840 +4% |
| 2019 | $1,468 | $25,800 -0.8% |
| 2018 | $1,468 -9.1% | $26,020 -4.1% |
| 2017 | $1,615 | $27,140 |
Find assessor info on the county website
Neighborhood: 36571
Nearby homes
- $57,40017.32 Acres3506 Durham Dr, Saraland, AL 36571Off Market
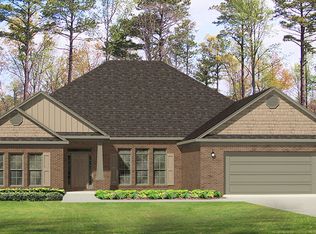
- $486,900-- bd2 ba2.8k sqft3506 Durham Dr, Saraland, AL 36571Off Market
- $423,600-- bd2 ba2.5k sqft8114 Biltmore Dr, Saraland, AL 36571Off Market
- $472,1005 bd3 ba3.1k sqft3510 Durham Dr, Saraland, AL 36571Off Market
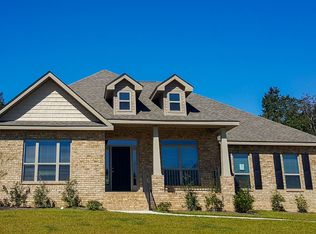
- $399,1004 bd4 ba2.5k sqft8115 Biltmore Dr, Saraland, AL 36571Off Market
- $472,900-- bd3 ba3.1k sqft3501 Durham Dr, Saraland, AL 36571Off Market
- $421,000-- bd2 ba2.5k sqft3505 Durham Dr, Saraland, AL 36571Off Market
- $489,700-- bd2 ba3.1k sqft8116 Biltmore Dr, Saraland, AL 36571Off Market
Nearby schools
GreatSchools rating
- 10/10Saraland Early Education CenterGrades: PK-1Distance: 0.6 mi
- 10/10Saraland Middle/Nelson AdamsGrades: 6-8Distance: 3.7 mi
- 7/10Saraland High SchoolGrades: 9-12Distance: 4.6 mi
Get a cash offer in 3 minutes
Find out how much your home could sell for in as little as 3 minutes with a no-obligation cash offer.
Estimated market value
$412,000
Get a cash offer in 3 minutes
Find out how much your home could sell for in as little as 3 minutes with a no-obligation cash offer.
Estimated market value
$412,000
- Alabama
- Mobile County
- Saraland
- 36571
- 3502 Durham Dr
Nearby cities
Nearby zip codes
Other Saraland Topics
