Skip main navigation
Sold for $780,000
  • $780,000

    3502 E IRONSIDE Lane, Gilbert, AZ 85298

    4beds
    4baths
    2,843sqft
    Single Family Residence
    Built in 2014
    9,375 Square Feet Lot
    $764,000 Zestimate®
    $274/sqft
    $3,365 Estimated rent

    Home value

    $764,000

    $695,000 - $840,000

    $3,365/mo

    Zestimate® history
    Loading
    Loading...

    Owner options

    List your home for rent

    $3,365/mo

    Rent Zestimate®

    Find your next renter with Zillow Rental Manager. Plus, with online applications, you can quickly screen prospective tenants – for free.

    Learn more

    $3,365/mo

    Rent Zestimate®

    Refinance and save

    $4,756/mo

    Est. payment

    Refinancing to a lower rate could help reduce your monthly payments and save thousands over the life of the loan.

    See today's rates

    $4,756/mo

    Est. payment

    Explore your selling options

    Work with a Zillow partner agent

    Leverage their expertise and Zillow's premium Showcase listings to get your home seen by more buyers.

    Get started

    List with your own agent

    Get your home in front of millions of buyers by listing it on Zillow.

    Learn how to do it

    Sell it yourself

    Take full control of how buyers see your home on Zillow by listing For Sale by Owner (FSBO).

    List your home

    What's special

    Guest quarterExtended covered patioRv gateManicured landscapingFront yard accessOversized main bedroomPaver driveway
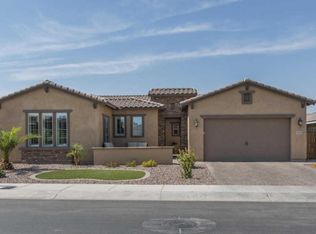
    Welcome to this stunning 4-bed, 3.5-bath home in Marbella Vineyards! Featuring a split 3-car garage, RV gate, manicured landscaping, and a paver driveway, the exterior is just the start. Inside, enjoy natural light, recessed lighting, soaring ceilings, and a neutral palette with wood-look tile in common areas and plush carpet in the bedrooms. The layout includes a separate dining area and spacious great room with a fireplace, built-in shelving, and multi-sliding doors for seamless indoor-outdoor living. The gourmet kitchen boasts granite counters, a subway tile backsplash, pantry, crown-molded cabinetry, large island with breakfast bar, and high-end stainless steel appliances with a gas cooktop. You'll love the oversized main bedroom, boasting an ensuite with dual vanities, a walk-in closet, and a lavish tiled shower. The two secondary bedrooms share a Jack & Jill bathroom with dual sinks. PLUS! The guest quarter has its own front yard access & bathroom, offering privacy and convenience. The laundry room is equipped with a sink & cabinetry for more storage space. Outdoor living is found here, too! The spacious backyard provides an extended covered patio, artificial turf, additional seating area, and a built-in BBQ. What's not to like? This gem is truly a MUST-SEE!

    Zillow last checked:

    Listing updated:

    Listed by:

    Matthew Barker 480-399-3055,

    Century 21 Arizona Foothills

    Bought with:

    Gregory Wolfe, SA653489000

    JK Realty

    Source: ARMLS,MLS#: 6798420MLS Logo

    Facts & features

    Interior

    Bedrooms & bathrooms
    • Bedrooms: 4
    • Bathrooms: 4
    Heating
    • Natural Gas
    Cooling
    • Central Air, Ceiling Fan(s), Programmable Thmstat
    Appliances
    • Included: Gas Cooktop, Water Purifier
    Features
    • High Speed Internet, Granite Counters, Double Vanity, See Remarks, Breakfast Bar, 9+ Flat Ceilings, No Interior Steps, Kitchen Island, Pantry, 3/4 Bath Master Bdrm
    • Flooring: Carpet, Tile
    • Windows: Low Emissivity Windows, Double Pane Windows
    • Has basement: No
    Interior area
    • Total structure area: 2,843
    • Total interior livable area: 2,843 sqft

    Property

    Parking
    • Total spaces: 5
    • Parking features: RV Gate, Garage Door Opener, Extended Length Garage, Direct Access
    • Garage spaces: 3
    • Uncovered spaces: 2
    Features
    • Stories: 1
    • Patio & porch: Covered, Patio
    • Exterior features: Built-in Barbecue
    • Pool features: None
    • Spa features: None
    • Fencing: Block
    Lot
    • Size: 9,375 sqft
    • Features: Gravel/Stone Front, Gravel/Stone Back, Synthetic Grass Back, Auto Timer H2O Front, Auto Timer H2O Back
    Details
    • Parcel number: 30488195

    Construction

    Type & style
    • Home type: SingleFamily
    • Architectural style: Ranch
    • Property subtype: Single Family Residence
    Materials
    • Stucco, Wood Frame, Painted, Stone
    • Roof: Tile
    Condition
    • Year built: 2014
    Details
    • Builder name: Shea Homes

    Utilities & green energy

    • Sewer: Public Sewer
    • Water: City Water

    Community & neighborhood

    Community
    • Community features: Playground, Biking/Walking Path
    Location
    • Region: Gilbert
    • Subdivision: MARBELLA VINEYARDS - PHASE 2A REPLAT

    HOA & financial

    HOA
    • Has HOA: Yes
    • HOA fee: $315 quarterly
    • Services included: Maintenance Grounds
    • Association name: Marbella Vineyards
    • Association phone: 480-820-1519

    Other

    Other facts
    • Listing terms: Cash,Conventional,VA Loan
    • Ownership: Fee Simple

    Price history

    DateEventPrice
    3/10/2025Sold$780,000-2.4%$274/sqft
    Source: ARMLS #6798420 Report a problem
    2/26/2025Pending sale$798,900$281/sqft
    Source: ARMLS #6798420 Report a problem
    1/25/2025Price change$798,900-3.2%$281/sqft
    Source: ARMLS #6798420 Report a problem
    12/30/2024Listed for sale$824,990+33.1%$290/sqft
    Source: ARMLS #6798420 Report a problem
    11/18/2020Sold$620,000$218/sqft
    Source: ARMLS #6137350 Report a problem
    9/25/2020Listed for sale$620,000+61.9%$218/sqft
    Source: Connect Realty.com Inc. #6137350 Report a problem
    4/24/2014Sold$382,845$135/sqft
    Source: Public Record Report a problem

    Public tax history

    YearProperty taxesTax assessment
    2025$3,798 +1.8%$64,820 -7.2%
    2024$3,730 +2.3%$69,850 +61.1%
    2023$3,644 +0.3%$43,367 -4.2%
    2022$3,632 -2%$45,280 +8.1%
    2021$3,707 +4%$41,870 +7.5%
    2020$3,564 +3.3%$38,950 +3.3%
    2019$3,448 $37,720 +10.8%
    2018$3,448 +6.9%$34,050 +0.1%
    2017$3,226 +6.6%$34,020 +1.8%
    2016$3,025 +390.6%$33,410 -12.4%
    2015$617 $38,120 +741.9%
    2014-- $4,528

    Find assessor info on the county website

    Neighborhood: Marbella Vineyards

    Nearby schools

    GreatSchools rating
    Schools provided by the listing agent
    • Elementary: Dr. Gary and Annette Auxier Elementary School
    • Middle: Dr. Camille Casteel High School
    • High: Dr. Camille Casteel High School
    • District: Chandler Unified District #80

    Source: ARMLS. This data may not be complete. We recommend contacting the local school district to confirm school assignments for this home.

    Get a cash offer in 3 minutes
    Find out how much your home could sell for in as little as 3 minutes with a no-obligation cash offer.
    Estimated market value
    $764,000
    Get a cash offer in 3 minutes
    Find out how much your home could sell for in as little as 3 minutes with a no-obligation cash offer.
    Estimated market value
    $764,000