Skip main navigation
Sold for $520,000
  • $520,000

    3502 E LIBERTY Lane, Gilbert, AZ 85296

    4beds
    2baths
    1,888sqft
    Single Family Residence
    Built in 2009
    5,850 Square Feet Lot
    $511,100 Zestimate®
    $275/sqft
    $2,323 Estimated rent

    Home value

    $511,100

    $460,000 - $562,000

    $2,323/mo

    Zestimate® history
    Loading
    Loading...

    Owner options

    List your home for rent

    $2,323/mo

    Rent Zestimate®

    Find your next renter with Zillow Rental Manager. Plus, with online applications, you can quickly screen prospective tenants – for free.

    Learn more

    $2,323/mo

    Rent Zestimate®

    Refinance and save

    $3,223/mo

    Est. payment

    Refinancing to a lower rate could help reduce your monthly payments and save thousands over the life of the loan.

    See today's rates

    $3,223/mo

    Est. payment

    Explore your selling options

    Work with a Zillow partner agent

    Leverage their expertise and Zillow's premium Showcase listings to get your home seen by more buyers.

    Get started

    List with your own agent

    Get your home in front of millions of buyers by listing it on Zillow.

    Learn how to do it

    Sell it yourself

    Take full control of how buyers see your home on Zillow by listing For Sale by Owner (FSBO).

    List your home

    What's special

    Covered patioContemporary upgradesSpacious open layoutSleek stainless steel appliancesLarge walk-in closetBeautiful granite countertopsGourmet kitchen
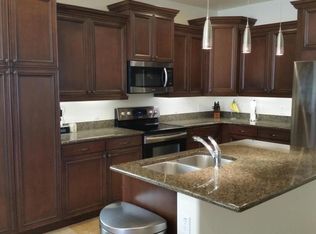
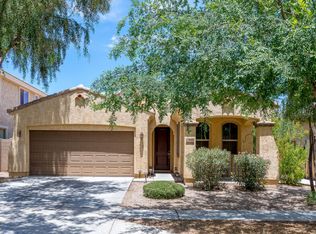
    Welcome to your dream home! This beautiful 4 bedroom, 2 bath residence boasts contemporary upgrades and a spacious open layout. Situated in a highly sought-after area of central Gilbert, this home is conveniently located near the 202 highway, and quick access to the Epicenter entertainment and dining complex less than a mile away!! The open floor plan seamlessly connects the family room to the kitchen with dining area, while a designated formal living & dining room offer additional flex spaces for whatever your needs are. The gourmet kitchen is a chef's delight, showcasing upgraded cabinets, beautiful granite countertops, and sleek stainless steel appliances. The master ensuite has been thoughtfully expanded by an extra 2 feet, creating a serene retreat that features a luxurious jetted tub, a separate shower, and double sinks in the master bath. You'll also appreciate the large walk-in closet that provides ample storage for all your needs. Step outside into your turf backyard for low maintenance and green all year round, where you can unwind under the covered patioperfect for enjoying Arizona's beautiful weather. This home is adorned with luxury vinyl plank flooring in all high traffic areas. The community itself offers a wealth of amenities, including a basketball court, children's playground area, water splash pad, and an inviting community pool, making it a wonderful environment for people of all ages. You're also just minutes from the San Tan Mall area. You cannot beat this location!! You'll find yourself in the heart of a thriving area, surrounded by shopping, dining, and entertainment options. Don't miss the opportunity to own this beautifully upgraded home in a fantastic community.

    Zillow last checked:

    Listing updated:

    Listed by:

    Sharon Coffini 480-225-5710,

    Keller Williams Realty Sonoran Living

    Bought with:

    Nicholas White, SA665160000

    West USA Realty

    Source: ARMLS,MLS#: 6840117MLS Logo

    Facts & features

    Interior

    Bedrooms & bathrooms
    • Bedrooms: 4
    • Bathrooms: 2
    Heating
    • Electric
    Cooling
    • Central Air, Ceiling Fan(s)
    Features
    • High Speed Internet, Granite Counters, Double Vanity, Breakfast Bar, 9+ Flat Ceilings, No Interior Steps, Kitchen Island, Pantry, Full Bth Master Bdrm, Separate Shwr & Tub
    • Flooring: Carpet, Tile
    • Windows: Low Emissivity Windows, Double Pane Windows
    • Has basement: No
    Interior area
    • Total structure area: 1,888
    • Total interior livable area: 1,888 sqft

    Property

    Parking
    • Total spaces: 4
    • Parking features: Garage Door Opener
    • Garage spaces: 2
    • Uncovered spaces: 2
    Features
    • Stories: 1
    • Patio & porch: Covered
    • Pool features: None
    • Spa features: None, Bath
    • Fencing: Block
    Lot
    • Size: 5,850 sqft
    • Features: Desert Front, Synthetic Grass Back, Auto Timer H2O Front, Auto Timer H2O Back
    Details
    • Parcel number: 31315405

    Construction

    Type & style
    • Home type: SingleFamily
    • Property subtype: Single Family Residence
    Materials
    • Wood Frame, Painted
    • Roof: Tile
    Condition
    • Year built: 2009
    Details
    • Builder name: Highland

    Utilities & green energy

    • Sewer: Public Sewer
    • Water: City Water

    Community & neighborhood

    Community
    • Community features: Playground, Biking/Walking Path
    Location
    • Region: Gilbert
    • Subdivision: HIGLEY PARK

    HOA & financial

    HOA
    • Has HOA: Yes
    • HOA fee: $251 quarterly
    • Services included: Maintenance Grounds
    • Association name: Higley Park HOA
    • Association phone: 480-422-0888

    Other

    Other facts
    • Listing terms: Cash,Conventional,FHA,VA Loan
    • Ownership: Fee Simple

    Price history

    DateEventPrice
    7/2/2025Listing removed$2,395$1/sqft
    Source: Zillow Rentals Report a problem
    6/26/2025Listed for rent$2,395$1/sqft
    Source: Zillow Rentals Report a problem
    4/30/2025Sold$520,000-1%$275/sqft
    Source: ARMLS #6840117 Report a problem
    4/3/2025Pending sale$525,000$278/sqft
    Source: ARMLS #6840117 Report a problem
    3/26/2025Listed for sale$525,000+105.1%$278/sqft
    Source: ARMLS #6840117 Report a problem
    7/15/2015Sold$256,000-0.4%$136/sqft
    Source: ARMLS #5285296 Report a problem
    5/27/2015Listed for sale$256,900+28.1%$136/sqft
    Source: RE/MAX Solutions #5285296 Report a problem
    1/21/2010Sold$200,621$106/sqft
    Source: Public Record Report a problem

    Public tax history

    YearProperty taxesTax assessment
    2025$1,811 -6.5%$41,860 -3.1%
    2024$1,936 -0.6%$43,180 +90.3%
    2023$1,948 +1.3%$22,696 -20.6%
    2022$1,923 -4.4%$28,580 +7%
    2021$2,012 +3.2%$26,720 +8%
    2020$1,950 +3.7%$24,750 +10.9%
    2019$1,879 $22,310 +5.6%
    2018$1,879 +3.7%$21,120 +6.9%
    2017$1,812 +12.7%$19,760 -1.7%
    2016$1,608 +0.4%$20,110 +1.7%
    2015$1,602 $19,780 +27.4%
    2014-- $15,530 +16.8%
    2013-- $13,300 -7.5%
    2012-- $14,380 -8.9%
    2011-- $15,780 +124.1%
    2009-- $7,040 -2.2%
    2008-- $7,200 +4.7%
    2007-- $6,880

    Find assessor info on the county website

    Neighborhood: Higley Park

    Nearby schools

    GreatSchools rating
    Schools provided by the listing agent
    • Elementary: Gateway Pointe Elementary
    • Middle: Cooley Middle School
    • High: Williams Field High School
    • District: Higley Unified School District

    Source: ARMLS. This data may not be complete. We recommend contacting the local school district to confirm school assignments for this home.

    Get a cash offer in 3 minutes
    Find out how much your home could sell for in as little as 3 minutes with a no-obligation cash offer.
    Estimated market value
    $511,100
    Get a cash offer in 3 minutes
    Find out how much your home could sell for in as little as 3 minutes with a no-obligation cash offer.
    Estimated market value
    $511,100