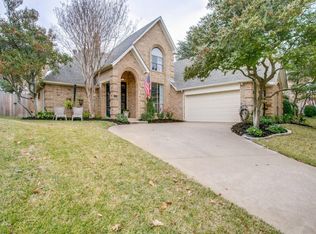
Situated on a private, tree filled corner lot in Grapevine, this beautifully designed split level home offers exceptional indoor and outdoor living with standout curb appeal. The inviting front entrance welcomes you in, while the garage is tucked away on the lowest level and positioned to the side for a clean exterior presence.
The true centerpiece is the expansive outdoor living space designed for relaxation and entertaining. Surrounded by mature trees, the backyard feels like a secluded retreat. A saltwater pool with diving board anchors the space, complemented by a pergola, cozy firepit seating area, and a large outdoor dining area.
Inside, an open concept layout flows from the front living area with a wood burning fireplace into the dining room with a built in buffet and serving hatch to the kitchen. The kitchen features a large gas cooktop framed in brick, double ovens, a generous eat in island, and a functional U shaped layout. Tucked behind the kitchen and above the garage, the family room offers a private retreat with a wet bar and fridge, along with direct access to the two car garage and utility room. The utility room includes a sink and added storage.
The primary suite includes a spa like ensuite with double sinks, vanity area, jetted tub, and a large walk in shower. Downstairs also features a private office with its own bath and outdoor access. Upstairs offers a loft overlooking the living area, along with two bedrooms and a full bath. All bathrooms complete with updates.
Blending privacy, character, and resort style amenities, this one of a kind home is a must see.
Sold
Price Unknown
3502 Fieldwood Ct, Grapevine, TX 76051
3beds
3,000sqft
Single Family Residence
Built in 1986
9,879 Square Feet Lot
$693,400 Zestimate®
$--/sqft
$4,330 Estimated rent
Home value
$693,400
$659,000 - $728,000
$4,330/mo
Zestimate® history
Owner options
List your home for rent
$4,330/mo
Rent Zestimate®
Find your next renter with Zillow Rental Manager. Plus, with online applications, you can quickly screen prospective tenants – for free.
$4,330/mo
Rent Zestimate®
Refinance and save
Refinancing to a lower rate could help reduce your monthly payments and save thousands over the life of the loan.
Explore your selling options
Work with a Zillow partner agent
Leverage their expertise and Zillow's premium Showcase listings to get your home seen by more buyers.
Get startedList with your own agent
Get your home in front of millions of buyers by listing it on Zillow.
Learn how to do itSell it yourself
Take full control of how buyers see your home on Zillow by listing For Sale by Owner (FSBO).
List your homeWhat's special
Large outdoor dining areaCozy firepit seating areaInviting front entranceStandout curb appealSurrounded by mature treesGenerous eat in islandDouble ovens
Zillow last checked:
Listing updated:
Listed by:
Joseph Costa 0775442 469-400-0107,
Jason Mitchell Real Estate Texas 210-379-9207
Bought with:
Non-NTREIS MLS Licensee
NON MLS
Source: NTREIS,MLS#: 21159833
Facts & features
Interior
Bedrooms & bathrooms
- Bedrooms: 3
- Bathrooms: 3
- Full bathrooms: 3
Primary bedroom
- Features: En Suite Bathroom, Walk-In Closet(s)
- Level: First
- Dimensions: 16 x 16
Bedroom
- Level: Second
- Dimensions: 16 x 12
Bedroom
- Level: Second
- Dimensions: 13 x 12
Primary bathroom
- Features: Dual Sinks, Double Vanity, Jetted Tub, Multiple Shower Heads, Separate Shower
- Level: First
- Dimensions: 16 x 10
Other
- Features: Stone Counters
- Level: Second
- Dimensions: 6 x 10
Other
- Level: First
- Dimensions: 6 x 7
Kitchen
- Features: Breakfast Bar, Built-in Features, Eat-in Kitchen, Kitchen Island, Stone Counters
- Level: First
- Dimensions: 13 x 22
Living room
- Features: Built-in Features
- Level: First
- Dimensions: 20 x 17
Office
- Level: First
- Dimensions: 8 x 16
Utility room
- Features: Utility Sink
- Level: First
- Dimensions: 9 x 6
Heating
- Central, Gas
Cooling
- Central Air, Electric
Appliances
- Included: Double Oven, Dishwasher, Electric Oven, Gas Cooktop, Gas Oven, Gas Range, Refrigerator, Some Commercial Grade, Vented Exhaust Fan, Warming Drawer, Washer
Features
- Decorative/Designer Lighting Fixtures, High Speed Internet, Cable TV, Wired for Sound
- Flooring: Carpet, Tile
- Windows: Window Coverings
- Has basement: No
- Number of fireplaces: 1
- Fireplace features: Blower Fan, Insert, Gas Log, Gas Starter, Masonry, Metal
Interior area
- Total interior livable area: 3,000 sqft
Property
Parking
- Total spaces: 2
- Parking features: Garage
- Attached garage spaces: 2
Features
- Levels: Two
- Stories: 2
- Patio & porch: Covered, Deck
- Exterior features: Deck, Lighting, Rain Gutters, Storage
- Pool features: Cabana, Diving Board, In Ground, Pool, Salt Water
- Fencing: Wood
Lot
- Size: 9,879 Square Feet
- Features: Landscaped
Details
- Parcel number: 04835530
Construction
Type & style
- Home type: SingleFamily
- Architectural style: Traditional,Detached
- Property subtype: Single Family Residence
Materials
- Brick, Wood Siding
- Foundation: Slab
- Roof: Composition
Condition
- Year built: 1986
Utilities & green energy
- Sewer: Public Sewer
- Water: Public
- Utilities for property: Natural Gas Available, Sewer Available, Separate Meters, Water Available, Cable Available
Community & HOA
Community
- Features: Curbs
- Security: Security System, Smoke Detector(s), Security Lights
- Subdivision: Woodland Hills
HOA
- Has HOA: No
Location
- Region: Grapevine
Financial & listing details
- Tax assessed value: $522,300
- Annual tax amount: $1,329
- Date on market: 1/24/2026
- Cumulative days on market: 127 days
- Listing terms: Cash,Conventional,FHA,VA Loan
Price history
| Date | Event | Price |
|---|---|---|
| 6/26/2026 | Sold | -- |
Source: NTREIS #21159833 Report a problem | ||
| 6/15/2026 | Pending sale | $724,000$241/sqft |
Source: NTREIS #21159833 Report a problem | ||
| 6/2/2026 | Contingent | $724,000$241/sqft |
Source: NTREIS #21159833 Report a problem | ||
| 5/15/2026 | Price change | $724,000-2%$241/sqft |
Source: NTREIS #21159833 Report a problem | ||
| 5/3/2026 | Price change | $739,000-0.7%$246/sqft |
Source: NTREIS #21159833 Report a problem | ||
| 4/5/2026 | Price change | $744,000-0.7%$248/sqft |
Source: NTREIS #21159833 Report a problem | ||
| 3/26/2026 | Price change | $749,000-1.4%$250/sqft |
Source: NTREIS #21159833 Report a problem | ||
| 3/20/2026 | Price change | $760,000-0.7%$253/sqft |
Source: NTREIS #21159833 Report a problem | ||
| 3/9/2026 | Price change | $765,000-0.6%$255/sqft |
Source: NTREIS #21159833 Report a problem | ||
| 2/17/2026 | Price change | $770,000-1.9%$257/sqft |
Source: NTREIS #21159833 Report a problem | ||
| 1/24/2026 | Listed for sale | $785,000$262/sqft |
Source: NTREIS #21159833 Report a problem | ||
Public tax history
| Year | Property taxes | Tax assessment |
|---|---|---|
| 2025 | $1,329 +0% | $522,300 |
| 2024 | $1,328 -4.1% | $522,300 +4.7% |
| 2023 | $1,385 | $498,973 +25.5% |
| 2022 | -- | $397,454 +10.7% |
| 2021 | $1,416 +1.4% | $359,085 +2.5% |
| 2020 | $1,396 -2.5% | $350,171 -5.8% |
| 2019 | $1,431 +5.5% | $371,587 +11.7% |
| 2018 | $1,356 -65.7% | $332,674 +4.7% |
| 2017 | $3,960 +3.2% | $317,615 +4.9% |
| 2016 | $3,838 +1% | $302,635 +4% |
| 2015 | $3,799 | $291,094 +23.9% |
| 2014 | $3,799 | $235,000 +3.9% |
| 2013 | -- | $226,200 +0.6% |
| 2012 | -- | $224,800 |
| 2011 | -- | $224,800 +3.7% |
| 2010 | -- | $216,700 +0.1% |
| 2009 | -- | $216,500 +2.5% |
| 2008 | -- | $211,200 +6.1% |
| 2007 | -- | $199,100 +5% |
| 2006 | -- | $189,700 |
| 2005 | -- | $189,700 |
| 2004 | -- | $189,700 +6% |
| 2003 | -- | $179,000 -4.1% |
| 2002 | -- | $186,600 +6.8% |
| 2001 | -- | $174,700 +9.1% |
| 2000 | -- | $160,100 |
Find assessor info on the county website
Neighborhood: Woodland Hills
Nearby homes
- $559,5003 bd3 ba2.4k sqft3506 Fieldwood Ct, Grapevine, TX 76051Off Market
- $664,3003 bd2 ba2.7k sqft3501 Windview Ct, Grapevine, TX 76051Off Market
- $676,7004 bd4 ba2.7k sqft3501 Windview St, Grapevine, TX 76051Off Market

- $492,6003 bd2 ba2.3k sqft3505 Windview Ct, Grapevine, TX 76051Off Market
- $476,8003 bd2 ba2k sqft2958 Woodland Hills Dr, Grapevine, TX 76051Off Market
- $--3 bd3 ba2.1k sqft2962 Woodland Hills Dr, Grapevine, TX 76051Sold
- $634,9003 bd2 ba2.7k sqft3501 Fieldwood Ct, Grapevine, TX 76051Off Market
- $566,7003 bd3 ba2.2k sqft3510 Fieldwood Ct, Grapevine, TX 76051Off Market
Nearby schools
GreatSchools rating
- 9/10Heritage Elementary SchoolGrades: PK-5Distance: 0.8 mi
- 8/10Cross Timbers Middle SchoolGrades: 6-8Distance: 1.1 mi
- 8/10Grapevine High SchoolGrades: 9-12Distance: 1.2 mi
Schools provided by the listing agent
- Elementary: Taylor
- Middle: Colleyville
- High: Colleyville Heritage
- District: Grapevine-Colleyville ISD
Source: NTREIS. This data may not be complete. We recommend contacting the local school district to confirm school assignments for this home.
Get a cash offer in 3 minutes
Find out how much your home could sell for in as little as 3 minutes with a no-obligation cash offer.
Estimated market value
$693,400
Get a cash offer in 3 minutes
Find out how much your home could sell for in as little as 3 minutes with a no-obligation cash offer.
Estimated market value
$693,400
- Texas
- Tarrant County
- Grapevine
- 76051
- Woodland Hills
- 3502 Fieldwood Ct
