PRICE IMPROVEMENT 4/5/26-Tucked away at the end of a quiet cul-de-sac, this beautifully maintained home offers privacy, flexibility, and additional living space in a peaceful setting with no HOA. Conveniently located between the cities of Loganville and Monroe, the property provides easy access to shopping, dining, and everyday conveniences in both directions while still maintaining the quiet feel of a residential neighborhood. The main level features three bedrooms and two bathrooms, a spacious living room with fireplace, a separate dining area, and a kitchen with granite countertops throughout. The primary suite provides a comfortable retreat with a well-appointed bathroom designed for both relaxation and functionality. Just off the main living area, a large deck overlooks the private backyard, creating a perfect space for outdoor dining, entertaining, or simply enjoying the peaceful surroundings. The deck has been recently pressure washed and is ready for its next owner to enjoy. From the back deck you can often hear the gentle sound of a small creek that flows along the wooded rear portion of the property, adding to the relaxing atmosphere. One of the standout features of this home is the finished terrace-level basement, which adds significant flexibility and additional living space. The lower level includes multiple finished rooms that can serve as bedrooms, home offices, exercise rooms, or hobby spaces. Two of these rooms do not include traditional closets but provide excellent versatility depending on the needs of the homeowner. The basement also includes a kitchenette area with cabinets, countertop, sink, and faucet, making the space ideal for guests, extended family, or an in-law style living arrangement. A beautifully finished bathroom features a low-threshold walk-in tile shower with decorative tile and glass enclosure. Two mini-split HVAC systems provide independent heating and cooling for the lower level, offering additional comfort and efficiency. The basement also includes a generous storage area with built-in shelving and a convenient boat door, allowing easy access for storing tools, equipment, or recreational items. A separate exterior entrance on the side of the home adds privacy and convenience for the terrace level. Outside, the backyard offers a peaceful natural setting with a variety of mature trees, flowering plants, and shrubs that provide both beauty and privacy. The neighborhood itself features a pleasant loop layout that is ideal for walking and enjoying the quiet surroundings. Located in the Walnut Grove school district, this property offers a rare combination of privacy, flexible living space, and convenience to nearby communities. Whether used for multi-generational living, additional workspace, or simply extra room to spread out, this home provides a unique opportunity in a desirable area.
Closed
$388,000
3502 Greystone Dr, Loganville, GA 30052
5beds
2,575sqft
Single Family Residence
Built in 1992
1 Acres Lot
$390,900 Zestimate®
$151/sqft
$2,323 Estimated rent
Home value
$390,900
$309,000 - $496,000
$2,323/mo
Zestimate® history
Owner options
List your home for rent
$2,323/mo
Rent Zestimate®
Find your next renter with Zillow Rental Manager. Plus, with online applications, you can quickly screen prospective tenants – for free.
$2,323/mo
Rent Zestimate®
Refinance and save
$2,382/mo
Est. payment
Refinancing to a lower rate could help reduce your monthly payments and save thousands over the life of the loan.
$2,382/mo
Est. payment
Explore your selling options
Work with a Zillow partner agent
Leverage their expertise and Zillow's premium Showcase listings to get your home seen by more buyers.
Get startedList with your own agent
Get your home in front of millions of buyers by listing it on Zillow.
Learn how to do itSell it yourself
Take full control of how buyers see your home on Zillow by listing For Sale by Owner (FSBO).
List your homeWhat's special
Separate dining areaQuiet cul-de-sac
Zillow last checked:
Listing updated:
Listed by:
Casey A Procter 678-478-7742,
Virtual Properties Realty.com
Bought with:
Aliza Bailey, 448478
Keller Williams Chattahoochee
Source: GAMLS,MLS#: 10711898
Facts & features
Interior
Bedrooms & bathrooms
- Bedrooms: 5
- Bathrooms: 3
- Full bathrooms: 3
- Main level bathrooms: 2
- Main level bedrooms: 3
Rooms
- Room types: Bonus Room, Exercise Room, Family Room, Foyer, Library
Dining room
- Features: Seats 12+
Kitchen
- Features: Pantry, Solid Surface Counters
Heating
- Central, Heat Pump
Cooling
- Central Air, Heat Pump
Appliances
- Included: Dishwasher, Electric Water Heater, Microwave, Refrigerator, Washer
- Laundry: In Hall, Laundry Closet
Features
- Bookcases, Double Vanity, High Ceilings, In-Law Floorplan, Master On Main Level, Tray Ceiling(s), Walk-In Closet(s)
- Flooring: Carpet, Laminate
- Windows: Double Pane Windows
- Basement: Bath Finished,Boat Door,Daylight,Finished,Full
- Number of fireplaces: 1
- Fireplace features: Family Room, Living Room
- Common walls with other units/homes: No Common Walls
Interior area
- Total structure area: 2,575
- Total interior livable area: 2,575 sqft
- Finished area above ground: 1,460
- Finished area below ground: 1,115
Property
Parking
- Total spaces: 2
- Parking features: Garage, Garage Door Opener
- Has garage: Yes
Features
- Levels: Two
- Stories: 2
- Patio & porch: Deck
- Fencing: Back Yard,Fenced
- Waterfront features: No Dock Or Boathouse
- Body of water: None
Lot
- Size: 1 Acres
- Features: Cul-De-Sac, Level, Private
- Residential vegetation: Wooded
Details
- Parcel number: N063B041
- Special conditions: Agent Owned
Construction
Type & style
- Home type: SingleFamily
- Architectural style: Contemporary,Ranch,Traditional
- Property subtype: Single Family Residence
Materials
- Vinyl Siding
- Foundation: Block, Slab
- Roof: Composition
Condition
- Resale
- New construction: No
- Year built: 1992
Details
- Warranty included: Yes
Utilities & green energy
- Electric: 220 Volts
- Sewer: Septic Tank
- Water: Public
- Utilities for property: Cable Available, Electricity Available, High Speed Internet, Phone Available, Underground Utilities, Water Available
Green energy
- Water conservation: Low-Flow Fixtures
Community & HOA
Community
- Features: Street Lights
- Subdivision: Greystone
HOA
- Has HOA: No
- Services included: None
Location
- Region: Loganville
Financial & listing details
- Price per square foot: $151/sqft
- Tax assessed value: $289,600
- Annual tax amount: $3,606
- Date on market: 3/14/2026
- Cumulative days on market: 33 days
- Listing agreement: Exclusive Right To Sell
- Listing terms: Cash,Conventional,FHA
- Electric utility on property: Yes
Price history
| Date | Event | Price |
|---|---|---|
| 4/30/2026 | Sold | $388,000-2.5%$151/sqft |
Source:  GAMLS #10711898 Report a problem GAMLS #10711898 Report a problem | ||
| 4/16/2026 | Pending sale | $398,000$155/sqft |
Source: GAMLS #10711898 Report a problem | ||
| 4/5/2026 | Price change | $398,000-2.5%$155/sqft |
Source: GAMLS #10711898 Report a problem | ||
| 3/23/2026 | Price change | $408,000-2.4%$158/sqft |
Source:  FMLS GA #7735126 Report a problem FMLS GA #7735126 Report a problem | ||
| 3/16/2026 | Listed for sale | $418,000+23.5%$162/sqft |
Source: FMLS GA #7735126 Report a problem | ||
| 5/5/2023 | Sold | $338,500-8.3%$131/sqft |
Source: Public Record Report a problem | ||
| 4/25/2023 | Pending sale | $369,000$143/sqft |
Source: Owner Report a problem | ||
| 4/10/2023 | Listed for sale | $369,000+57.1%$143/sqft |
Source: Owner Report a problem | ||
| 4/12/2022 | Listing removed | -- |
Source: Zillow Rental Manager Report a problem | ||
| 4/7/2022 | Listed for rent | $2,000+42.9%$1/sqft |
Source: Zillow Rental Manager Report a problem | ||
| 3/24/2021 | Listing removed | -- |
Source: Owner Report a problem | ||
| 3/9/2020 | Listing removed | $234,900$91/sqft |
Source: Owner Report a problem | ||
| 2/21/2020 | Pending sale | $234,900$91/sqft |
Source: Owner Report a problem | ||
| 2/1/2020 | Listed for sale | $234,900+123.7%$91/sqft |
Source: Owner Report a problem | ||
| 11/5/2019 | Sold | $105,000-41%$41/sqft |
Source: Public Record Report a problem | ||
| 4/28/2019 | Sold | $178,010+125.3%$69/sqft |
Source: Public Record Report a problem | ||
| 11/15/2017 | Listing removed | $1,400$1/sqft |
Source: Owner Report a problem | ||
| 11/1/2017 | Price change | $1,400-30%$1/sqft |
Source: Owner Report a problem | ||
| 10/3/2017 | Sold | $79,000-50.6%$31/sqft |
Source: Public Record Report a problem | ||
| 9/9/2017 | Listed for rent | $2,000$1/sqft |
Source: Owner Report a problem | ||
| 5/26/2017 | Listing removed | $160,000$62/sqft |
Source: Adaia Real Estate Company #8178369 Report a problem | ||
| 5/9/2017 | Price change | $160,000-8.6%$62/sqft |
Source: Adaia Real Estate Company #8178369 Report a problem | ||
| 4/28/2017 | Price change | $175,000+20.7%$68/sqft |
Source: Adaia Real Estate Company #8178369 Report a problem | ||
| 4/13/2017 | Price change | $145,000-3.3%$56/sqft |
Source: Owner Report a problem | ||
| 3/18/2017 | Listed for sale | $150,000+3.4%$58/sqft |
Source: Owner Report a problem | ||
| 10/3/2016 | Sold | $145,000+20.9%$56/sqft |
Source: Public Record Report a problem | ||
| 10/20/2015 | Listing removed | $119,900$47/sqft |
Source: PROFESSIONAL REALTY, INC. #07507798 Report a problem | ||
| 10/5/2015 | Listed for sale | $119,900$47/sqft |
Source: PROFESSIONAL REALTY, INC. #07507798 Report a problem | ||
| 9/22/2015 | Pending sale | $119,900$47/sqft |
Source: PROFESSIONAL REALTY, INC. #07507798 Report a problem | ||
| 9/17/2015 | Listed for sale | $119,900$47/sqft |
Source: PROFESSIONAL REALTY, INC. #07507798 Report a problem | ||
Public tax history
| Year | Property taxes | Tax assessment |
|---|---|---|
| 2024 | $3,475 -2.8% | $115,840 |
| 2023 | $3,574 +0% | $115,840 +4.2% |
| 2022 | $3,574 +23.9% | $111,120 +28.2% |
| 2021 | $2,884 +98.6% | $86,680 +9.6% |
| 2020 | $1,452 -43% | $79,080 +4.9% |
| 2019 | $2,547 +11.9% | $75,360 +12.6% |
| 2018 | $2,276 -0.5% | $66,920 +3.8% |
| 2017 | $2,288 +3.9% | $64,440 +1.6% |
| 2016 | $2,203 +13.3% | $63,400 +15.5% |
| 2015 | $1,944 | $54,880 +28.8% |
| 2014 | $1,944 | $42,600 |
| 2013 | -- | -- |
| 2012 | -- | -- |
| 2011 | -- | -- |
| 2010 | -- | -- |
| 2009 | -- | -- |
| 2008 | -- | -- |
| 2007 | -- | -- |
| 2006 | -- | $148,503 +7.7% |
| 2005 | -- | $137,920 |
| 2004 | -- | $137,920 +11.4% |
| 2003 | -- | $123,829 |
| 2002 | -- | $123,829 +8% |
| 2001 | -- | $114,619 |
Find assessor info on the county website
Neighborhood: 30052
Nearby homes
- $337,7003 bd2 ba1.4k sqft3512 Greystone Dr, Loganville, GA 30052Off Market
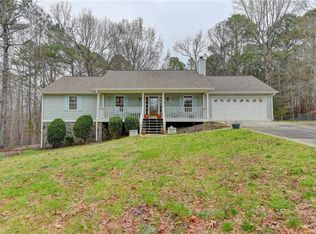
- $352,2004 bd3 ba1.7k sqft3492 Greystone Dr, Loganville, GA 30052Off Market

- $318,6003 bd2 ba1.7k sqft3503 Greystone Dr, Loganville, GA 30052Off Market
- $375,1003 bd3 ba1.6k sqft3452 Greystone Dr, Loganville, GA 30052Off Market

- $338,800-- bd2 ba1.6k sqft3310 Greystone Ct, Loganville, GA 30052Off Market
- $395,6004 bd3 ba1.6k sqft3290 Greystone Ct, Loganville, GA 30052Off Market
- $348,200-- bd2 ba1.6k sqft3300 Greystone Ct, Loganville, GA 30052Off Market
- $325,100-- bd2 ba1.4k sqft3493 Greystone Dr, Loganville, GA 30052Off Market
Nearby schools
GreatSchools rating
- 9/10Youth Elementary SchoolGrades: PK-5Distance: 1.7 mi
- 7/10Youth Middle SchoolGrades: 6-8Distance: 1.4 mi
- 6/10Walnut Grove High SchoolGrades: 9-12Distance: 3 mi
Schools provided by the listing agent
- Elementary: Youth
- Middle: Youth
- High: Walnut Grove
Source: GAMLS. This data may not be complete. We recommend contacting the local school district to confirm school assignments for this home.
Get a cash offer in 3 minutes
Find out how much your home could sell for in as little as 3 minutes with a no-obligation cash offer.
Estimated market value
$390,900
Get a cash offer in 3 minutes
Find out how much your home could sell for in as little as 3 minutes with a no-obligation cash offer.
Estimated market value
$390,900
- Georgia
- Walton County
- Loganville
- 30052
- 3502 Greystone Dr
Nearby cities
Nearby zip codes
Other Loganville Topics
