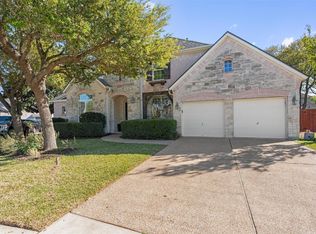
Hidden Oak Cove brings the shade, the space, the greenbelt, and the backyard setup everyone looks for but doesn’t often find. The home sits on an oversized cul-de-sac lot in Behrens Ranch, behind mature trees, with a covered front porch that basically begs for iced tea, slow mornings, and neighborly chats. Inside, the entry makes a great first impression with a sweeping curved staircase, wrought iron balusters, a formal dining on one side, and an office on the other. From there, the home opens into a 2-story living room that connects easily to the kitchen and breakfast area, keeping the main living spaces bright, open, and ready for gathering. The kitchen offers plenty of space to work with, including a center island, SS appliances, ample cabinetry, generous storage, and a back staircase for easy access to the 2nd floor. The main-level primary suite is massive in the best way, complete with an ensuite bath and a walk-in closet that is far from ordinary. Think custom built-ins, a chandelier, and a dressing-room that gives the space a little extra sparkle. Upstairs, you will find four secondary bedrooms all generously sized with walk-in closets. The bonus room and connecting bedroom create a great setup for multi-gen living or a teen retreat. The porte-cochere adds another layer of convenience with direct access to the kitchen and utility room. There’s a 3-car garage for vehicles, storage, or both. Out back, the home really knows how to have a good time. The pool features a tanning ledge and hot tub, while the trellis-covered patio gives you a shaded spot to relax between swims. With greenbelt access right beside the garage, you have easy access to explore and get outside. Living in Behrens Ranch means access to community favorites like the lap pool, play pool, tennis courts, trails, and community center. Big lot, big rooms, greenbelt vibes, a pool made for Texas summers, and Behrens Ranch amenities to top it off. Hidden Oak Cove understood the assignment!
Active
Price cut: $15K (8/12)
$955,000
3502 Hidden Oaks Cv, Round Rock, TX 78681
5beds
4,251sqft
Single Family Residence
Built in 2003
0.28 Acres Lot
$-- Zestimate®
$225/sqft
$47/mo HOA
What's special
Big lotFormal diningOversized cul-de-sac lotSweeping curved staircaseEnsuite bathCovered front porchBehind mature trees
- 60 days |
- 813 |
- 38 |
Zillow last checked:
Listing updated:
Listed by:
Jonny Wells (512) 520-0794,
eXp Realty, LLC (888) 519-7431,
Karl Franz (512) 954-1043,
eXp Realty, LLC
Source: Unlock MLS,MLS#: 2742854
Facts & features
Interior
Bedrooms & bathrooms
- Bedrooms: 5
- Bathrooms: 4
- Full bathrooms: 3
- 1/2 bathrooms: 1
- Main level bedrooms: 1
Primary bedroom
- Description: Wall of windows; Pool view; Ensuite bathroom; Custom Walk-in closet
- Features: Ceiling Fan(s), CRWN, Full Bath, High Ceilings, Primary Bedroom Dressing Room, Tray Ceiling(s), Walk-In Closet(s)
- Level: Main
Bedroom
- Description: Ensuite bathroom
- Features: Ceiling Fan(s), Full Bath, High Ceilings
- Level: Second
Bedroom
- Description: Ensuite bathroom
- Features: Ceiling Fan(s), High Ceilings, Shared Bath, Walk-In Closet(s)
- Level: Second
Bedroom
- Description: Ensutie bathroom
- Features: Ceiling Fan(s), High Ceilings, Shared Bath, Walk-In Closet(s)
- Level: Second
Bedroom
- Features: Ceiling Fan(s), Full Bath, High Ceilings, Walk-In Closet(s)
- Level: Second
Primary bathroom
- Description: Separate vanities; Access to dressing room and custom closet
- Features: Double Vanity, Separate Shower, Soaking Tub, Walk-in Shower
- Level: Main
Bathroom
- Features: Half Bath, High Ceilings
- Level: Main
Bathroom
- Features: Full Bath, High Ceilings
- Level: Second
Bathroom
- Description: Jack and Jill bathroom
- Features: Full Bath, High Ceilings, Shared Bath
- Level: Second
Bonus room
- Description: Flex room; Currently configured as a 5th bedroom
- Features: Ceiling Fan(s), High Ceilings, Tray Ceiling(s)
- Level: Second
Dining room
- Description: Breakfast nook
- Features: Kitchn - Breakfast Area, Dining Area, High Ceilings
- Level: Main
Dining room
- Description: French door access to kitchen; Flex space
- Features: Chandelier, CRWN, Dining Area, High Ceilings
- Level: Main
Kitchen
- Description: Breakfast nook; Access to patio
- Features: Kitchn - Breakfast Area, Breakfast Bar, Pantry, Kitchen Island, Granite Counters, Dining Area, Eat-in Kitchen, High Ceilings, Open to Family Room, Recessed Lighting
- Level: Main
Living room
- Description: Wall of windows; Clerestory windows; Second story ceilings; Built-ins
- Features: Ceiling Fan(s), High Ceilings, Storage
- Level: Main
Loft
- Description: Flex area; Upstairs landing
- Features: High Ceilings
- Level: Second
Office
- Description: Natural light; French doors
- Features: High Ceilings, Recessed Lighting
- Level: Main
Heating
- Exhaust Fan, Fireplace(s), Hot Water, Natural Gas
Cooling
- Ceiling Fan(s), Central Air, Electric
Appliances
- Included: Convection Oven, Dishwasher, Disposal, Exhaust Fan, Gas Cooktop, Microwave, Self Cleaning Oven, Stainless Steel Appliance(s), Electric Water Heater, WaterSoftener
Features
- Bookcases, Breakfast Bar, Built-in Features, Ceiling Fan(s), High Ceilings, Tray Ceiling(s), Chandelier, Granite Counters, Crown Molding, Double Vanity, Electric Dryer Hookup, Eat-in Kitchen, Entrance Foyer, French Doors, In-Law Floorplan, Interior Steps, Kitchen Island, Multiple Dining Areas, Multiple Living Areas, Open Floorplan, Pantry, Primary Bedroom on Main, Recessed Lighting, Smart Thermostat, Soaking Tub, Storage, Study/Home Office, Walk-In Closet(s), Washer Hookup
- Flooring: Carpet, Tile
- Windows: Bay Window(s), Blinds, Insulated Windows, Triple Pane Windows
- Number of fireplaces: 1
- Fireplace features: Gas, Glass Doors, Living Room
Interior area
- Total interior livable area: 4,251 sqft
Property
Parking
- Total spaces: 3
- Parking features: Additional Parking, Detached, Door-Multi, Driveway, Garage, Garage Door Opener, Garage Faces Front
- Garage spaces: 3
Accessibility
- Accessibility features: None
Features
- Levels: Two
- Stories: 2
- Patio & porch: Covered, Front Porch, Rear Porch
- Exterior features: Gutters Full, Lighting, Pest Tubes in Walls, Private Yard
- Has private pool: Yes
- Pool features: In Ground, Outdoor Pool, Pool/Spa Combo, Saltwater
- Spa features: Hot Tub
- Fencing: Back Yard, Fenced, Privacy, Wood
- Has view: Yes
- View description: Park/Greenbelt, Pool, Trees/Woods
- Waterfront features: None
Lot
- Size: 0.28 Acres
- Features: Back to Park/Greenbelt, Back Yard, Cul-De-Sac, Curbs, Front Yard, Interior Lot, Landscaped, Private, Sprinkler - Automatic, Sprinkler - Back Yard, Sprinkler - In-ground, Sprinkler - Side Yard, Trees-Heavy, Trees-Large (Over 40 Ft), Views
Details
- Additional structures: None
- Parcel number: 163386000E0009
- Special conditions: Standard
Construction
Type & style
- Home type: SingleFamily
- Property subtype: Single Family Residence
Materials
- Foundation: Slab
- Roof: Composition
Condition
- Resale
- New construction: No
- Year built: 2003
Details
- Builder name: Newmark
Utilities & green energy
- Sewer: Public Sewer
- Water: Public
- Utilities for property: Cable Available, Electricity Available, Natural Gas Available, Phone Available, Sewer Connected, Underground Utilities, Water Connected
Community & HOA
Community
- Features: Clubhouse, Cluster Mailbox, Common Grounds, Controlled Access, Curbs, High Speed Internet, Picnic Area, Playground, Pool, Sport Court(s)/Facility, Street Lights, Tennis Court(s), Underground Utilities
- Subdivision: Behrens Ranch Ph B Sec 03
HOA
- Has HOA: Yes
- Services included: Common Area Maintenance
- HOA fee: $140 quarterly
- HOA name: Behrens Ranch
Location
- Region: Round Rock
Financial & listing details
- Price per square foot: $225/sqft
- Tax assessed value: $912,435
- Annual tax amount: $17,644
- Date on market: 6/26/2026
- Listing terms: Cash,Conventional,FHA,VA Loan
- Electric utility on property: Yes
Estimated market value
Not available
Estimated sales range
Not available
Not available
Price history
| Date | Event | Price |
|---|---|---|
| 8/12/2026 | Price change | $955,000-1.5%$225/sqft |
Source: eXp Realty #ACT2742854 Report a problem | ||
| 8/2/2026 | Price change | $970,000-1.5%$228/sqft |
Source:  Unlock MLS #2742854 Report a problem Unlock MLS #2742854 Report a problem | ||
| 7/17/2026 | Price change | $985,000-1.4%$232/sqft |
Source: eXp Realty #ACT2742854 Report a problem | ||
| 6/26/2026 | Listed for sale | $999,000+9.8%$235/sqft |
Source: Unlock MLS #2742854 Report a problem | ||
| 3/9/2023 | Listing removed | -- |
Source: Unlock MLS #6666319 Report a problem | ||
| 1/27/2023 | Pending sale | $910,000$214/sqft |
Source: Unlock MLS #6666319 Report a problem | ||
| 1/23/2023 | Contingent | $910,000$214/sqft |
Source: Unlock MLS #6666319 Report a problem | ||
| 12/1/2022 | Price change | $910,000-3.9%$214/sqft |
Source: Unlock MLS #6666319 Report a problem | ||
| 10/25/2022 | Price change | $947,000-0.3%$223/sqft |
Source: Unlock MLS #6666319 Report a problem | ||
| 9/20/2022 | Listed for sale | $949,900$223/sqft |
Source: Unlock MLS #6666319 Report a problem | ||
Public tax history
| Year | Property taxes | Tax assessment |
|---|---|---|
| 2025 | $14,986 +3.7% | $912,435 +4.2% |
| 2024 | $14,445 +22.3% | $875,326 +19.4% |
| 2023 | $11,808 -2.3% | $733,115 +10% |
| 2022 | $12,092 -2.1% | $666,468 +10% |
| 2021 | $12,357 +2.5% | $605,880 +10% |
| 2020 | $12,050 +3.9% | $550,800 +4.4% |
| 2019 | $11,596 +5.2% | $527,686 +3.2% |
| 2018 | $11,024 | $511,135 +4.5% |
| 2017 | $11,024 +4.9% | $489,141 +6.2% |
| 2016 | $10,509 +10.2% | $460,475 +2.3% |
| 2015 | $9,538 | $450,315 +10% |
| 2014 | $9,538 | $409,377 +10% |
| 2013 | -- | $372,161 +1.3% |
| 2012 | -- | $367,319 +0.8% |
| 2011 | -- | $364,404 +3.2% |
| 2010 | -- | $353,173 -2.8% |
| 2009 | -- | $363,173 +4.8% |
| 2007 | -- | $346,531 +9% |
| 2006 | -- | $317,879 +2% |
| 2005 | -- | $311,774 -3.3% |
| 2004 | -- | $322,286 +544.6% |
| 2003 | -- | $50,000 |
| 2002 | -- | $50,000 |
Find assessor info on the county website
Monthly payment
Est. payment
Payment breakdown
Explore the cost of this home by adjusting the details. Changes won't be saved.Climate risks
Neighborhood: Behrens Ranch
Nearby schools
GreatSchools rating
- 10/10Cactus Ranch Elementary SchoolGrades: PK-5Distance: 0.6 mi
- 9/10James Garland Walsh Middle SchoolGrades: 6-8Distance: 0.3 mi
- 8/10Round Rock High SchoolGrades: 9-12Distance: 2.8 mi
Schools provided by the listing agent
- Elementary: Cactus Ranch
- Middle: Walsh
- High: Round Rock
- District: Round Rock ISD
Source: Unlock MLS. This data may not be complete. We recommend contacting the local school district to confirm school assignments for this home.
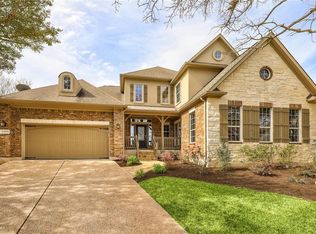
- $715,6004 bd3 ba3.7k sqft3500 Hidden Oaks Cv, Round Rock, TX 78681Off Market
- $920,1005 bd4 ba3.8k sqft3504 Hidden Oaks Cv, Round Rock, TX 78681Off Market
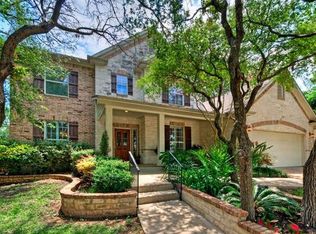
- $814,9005 bd4 ba3.4k sqft2358 Masonwood Way, Round Rock, TX 78681Off Market
- $788,200-- bd3 ba3.1k sqft3505 Hidden Oaks Cv, Round Rock, TX 78681Off Market
- $640,4004 bd2 ba2.8k sqft2360 Masonwood Way, Round Rock, TX 78681Off Market
- $666,700-- bd3 ba3k sqft3503 Hidden Oaks Cv, Round Rock, TX 78681Off Market
- $734,500-- bd3 ba3.5k sqft3501 Hidden Oaks Cv, Round Rock, TX 78681Off Market
- $835,800-- bd3 ba3.8k sqft2357 Masonwood Way, Round Rock, TX 78681Off Market
A local agent can set up tours, give advice and negotiate with sellers.
Similar homes
- $1,099,7005 bd4 ba4.1k sqft3030 Covington Pl, Round Rock, TX 78681Active

 MLS ID #3844750, Mahshid Caras, Compass RE Texas, LLC. Unlock MLS
 - $800,0004 bd4 ba3.5k sqft3433 Alexandrite Way, Round Rock, TX 78681Active
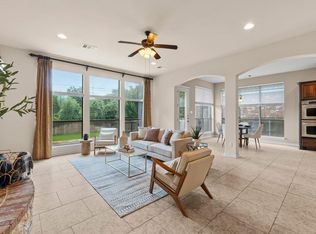 MLS ID #3267594, Angie McWethy, Magnolia Realty Round Rock. Unlock MLS
 - $939,9904 bd4 ba3.7k sqft604 Navigator Dr, Austin, TX 78717Active
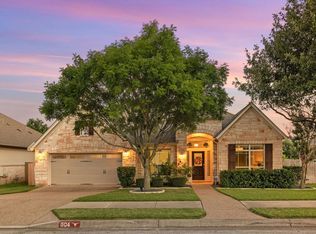 MLS ID #2597216, Mason Bleasdell, Mark Martin and Company. Unlock MLS
 - $748,9004 bd4 ba3.4k sqft2903 Bryco Cv, Round Rock, TX 78681Active
 MLS ID #2893721, Tracy Banks, Compass RE Texas, LLC. Unlock MLS
 - $950,0005 bd4 ba4.4k sqft10521 Roy Butler Dr, Austin, TX 78717ActiveMLS ID #1587358, Eliana Ferreira, Equity Texas Realty, LLC. Unlock MLS
- $729,0005 bd3 ba3k sqft3219 Ash Glen Ln, Round Rock, TX 78681ActiveMLS ID #1736635, Gulay Bozdag, Keller Williams Realty. Unlock MLS
- $600,0004 bd3 ba2.9k sqft3068 Bent Tree Loop, Round Rock, TX 78681ActiveMLS ID #3100908, Sarah Jacobs, JPAR Round Rock. Unlock MLS
- $569,0004 bd3 ba3.1k sqft3780 Turetella Dr, Round Rock, TX 78681ActiveMLS ID #9239755, Mariella Cabral Rivero, Keller Williams Realty Lone St. Unlock MLS
- $930,0004 bd4 ba3.4k sqft409 Summer Vista Cv, Cedar Park, TX 78613ActiveMLS ID #2844668, Travis Helmig, Spyglass Realty. Unlock MLS
- $924,9005 bd4 ba3.8k sqft1710 Mira Vis, Leander, TX 78641ActiveMLS ID #7743219, Sandy Joseph, Berkshire Hathaway TX Realty. Unlock MLS
- $689,0004 bd4 ba3.2k sqft2917 Laurel Grove Way, Round Rock, TX 78681ActiveMLS ID #3094109, Crystal Long, Jorgenson Real Estate. Unlock MLS
- $599,0004 bd3 ba2.7k sqft2683 Salorn Way, Round Rock, TX 78681ActiveMLS ID #3595098, Chris Tinnell, Compass RE Texas, LLC. Unlock MLS
- $490,0003 bd2 ba2.3k sqft3011 Bent Tree Loop, Round Rock, TX 78681ActiveMLS ID #9967703, Pat Gunter, REALTY CAPITAL CITY. Unlock MLS
- $539,0004 bd3 ba2.6k sqft3635 Pine Needle Cir, Round Rock, TX 78681ActiveMLS ID #7085476, Camila Cavounis, eXp Realty, LLC. Unlock MLS
- $774,9004 bd4 ba3.5k sqft1711 Manada Trl, Leander, TX 78641ActiveMLS ID #7865923, Tanya Kerr, KWLS - T. Kerr Property Group. Unlock MLS
- $948,8005 bd4 ba3.6k sqft9500 Corbe Dr, Austin, TX 78726ActiveMLS ID #3930737, Vicky Harris, Coldwell Banker Realty. Unlock MLS
- $1,075,0005 bd6 ba4.1k sqft101 Wigeon Cv, Cedar Park, TX 78613ActiveMLS ID #2827885, Stacy Zellner, Let's Move Austin LLC. Unlock MLS
- $749,9005 bd3 ba3.3k sqft309 Aspen Cv, Cedar Park, TX 78613ActiveMLS ID #4553100, Emily Le, Two Door Realty, LLC. Unlock MLS
- $550,0004 bd2 ba2.5k sqft4022 Honey Bear Loop, Round Rock, TX 78681ActiveMLS ID #2953725, Reisha Lacey, Compass RE Texas, LLC. Unlock MLS
- $1,199,0006 bd4 ba4.3k sqft16517 Along Creek Cv, Austin, TX 78717ActiveMLS ID #7595343, Boyd Popps, Smart Source Realty. Unlock MLS
