This elegant 3,569 sq. ft. home offers 3 bedrooms, 2.5 baths, and refined architectural character throughout. Vaulted, beamed ceilings and skylights fill the living spaces with natural light, while the open floor plan creates an inviting flow ideal for both everyday living and entertaining. Located in the highly sought-after Bentley Park community, this home combines classic charm with modern comfort — minutes from Green Hills, 12 South, Vanderbilt, and downtown Nashville.
Closed
$1,150,000
3502 Hopkins St, Nashville, TN 37215
3beds
3,569sqft
Horizontal Property Regime - Attached, Residential
Built in 1986
3,484 Square Feet Lot
$1,145,500 Zestimate®
$322/sqft
$4,924 Estimated rent
Home value
$1,145,500
$1.09M - $1.20M
$4,924/mo
Zestimate® history
Owner options
List your home for rent
$4,924/mo
Rent Zestimate®
Find your next renter with Zillow Rental Manager. Plus, with online applications, you can quickly screen prospective tenants – for free.
$4,924/mo
Rent Zestimate®
Refinance and save
$8,000/mo
Est. payment
Refinancing to a lower rate could help reduce your monthly payments and save thousands over the life of the loan.
$8,000/mo
Est. payment
Explore your selling options
Work with a Zillow partner agent
Leverage their expertise and Zillow's premium Showcase listings to get your home seen by more buyers.
Get startedList with your own agent
Get your home in front of millions of buyers by listing it on Zillow.
Learn how to do itSell it yourself
Take full control of how buyers see your home on Zillow by listing For Sale by Owner (FSBO).
List your homeWhat's special
Refined architectural characterOpen floor planInviting flowVaulted beamed ceilings
Zillow last checked:
Listing updated:
Listed by:
Tim Kyne 615-525-7498,
Compass Tennessee, LLC,
Chadd Bryant 662-934-0315,
Compass Tennessee, LLC
Bought with:
Robin Andrews, 331604
Wilson Group Real Estate
Source: RealTracs MLS as distributed by MLS GRID,MLS#: 3014727
Facts & features
Interior
Bedrooms & bathrooms
- Bedrooms: 3
- Bathrooms: 3
- Full bathrooms: 2
- 1/2 bathrooms: 1
- Main level bedrooms: 3
Other
- Features: Other
- Level: Other
- Area: 252 Square Feet
- Dimensions: 9x28
Recreation room
- Features: Other
- Level: Other
- Area: 322 Square Feet
- Dimensions: 14x23
Heating
- Central, Natural Gas
Cooling
- Central Air, Electric
Appliances
- Included: Double Oven, Electric Oven, Cooktop, Dishwasher, Disposal, Microwave
Features
- Ceiling Fan(s), Entrance Foyer
- Flooring: Carpet, Wood, Laminate, Tile
- Basement: Crawl Space,None
- Number of fireplaces: 1
- Fireplace features: Gas, Living Room
- Common walls with other units/homes: End Unit
Interior area
- Total structure area: 3,569
- Total interior livable area: 3,569 sqft
- Finished area above ground: 3,569
Property
Parking
- Total spaces: 8
- Parking features: Garage Door Opener, Garage Faces Rear, Aggregate
- Attached garage spaces: 2
- Uncovered spaces: 6
Accessibility
- Accessibility features: Accessible Approach with Ramp
Features
- Levels: Two
- Stories: 2
- Patio & porch: Porch, Covered, Deck, Patio
- Fencing: Back Yard
Lot
- Size: 3,484 Square Feet
- Features: Level
- Topography: Level
Details
- Parcel number: 117110E00400CO
- Special conditions: Standard
Construction
Type & style
- Home type: SingleFamily
- Architectural style: Tudor
- Property subtype: Horizontal Property Regime - Attached, Residential
- Attached to another structure: Yes
Materials
- Brick
- Roof: Shingle
Condition
- New construction: No
- Year built: 1986
Utilities & green energy
- Sewer: Public Sewer
- Water: Public
- Utilities for property: Electricity Available, Natural Gas Available, Water Available
Community & HOA
Community
- Security: Security Gate, Smoke Detector(s)
- Subdivision: Bentley Park
HOA
- Has HOA: Yes
- HOA fee: $1,200 annually
Location
- Region: Nashville
Financial & listing details
- Price per square foot: $322/sqft
- Tax assessed value: $1,062,800
- Annual tax amount: $6,243
- Date on market: 10/10/2025
- Electric utility on property: Yes
Price history
| Date | Event | Price |
|---|---|---|
| 11/20/2025 | Sold | $1,150,000$322/sqft |
Source:  RealTracs MLS as distributed by MLS GRID #3014727 Report a problem RealTracs MLS as distributed by MLS GRID #3014727 Report a problem | ||
| 10/15/2025 | Contingent | $1,150,000$322/sqft |
Source: RealTracs MLS as distributed by MLS GRID #3014727 Report a problem | ||
| 10/10/2025 | Listed for sale | $1,150,000+21.1%$322/sqft |
Source: RealTracs MLS as distributed by MLS GRID #3014727 Report a problem | ||
| 12/9/2022 | Sold | $950,000-13.6%$266/sqft |
Source: RealTracs MLS as distributed by MLS GRID #2429651 Report a problem | ||
| 11/18/2022 | Contingent | $1,100,000$308/sqft |
Source: RealTracs MLS as distributed by MLS GRID #2429651 Report a problem | ||
| 11/15/2022 | Price change | $1,100,000-8.3%$308/sqft |
Source: RealTracs MLS as distributed by MLS GRID #2429651 Report a problem | ||
| 9/26/2022 | Price change | $1,200,000-7.7%$336/sqft |
Source: RealTracs MLS as distributed by MLS GRID #2429651 Report a problem | ||
| 9/20/2022 | Price change | $1,300,000-7.1%$364/sqft |
Source: RealTracs MLS as distributed by MLS GRID #2429651 Report a problem | ||
| 9/8/2022 | Price change | $1,400,000-6.7%$392/sqft |
Source: RealTracs MLS as distributed by MLS GRID #2429651 Report a problem | ||
| 8/18/2022 | Listed for sale | $1,500,000+419%$420/sqft |
Source: RealTracs MLS as distributed by MLS GRID #2429651 Report a problem | ||
| 10/3/1994 | Sold | $289,000$81/sqft |
Source: Public Record Report a problem | ||
Public tax history
| Year | Property taxes | Tax assessment |
|---|---|---|
| 2025 | $7,477 +19.8% | $265,700 +38.5% |
| 2024 | $6,243 | $191,850 |
| 2023 | $6,243 | $191,850 |
| 2022 | $6,243 -1% | $191,850 |
| 2021 | $6,308 -2.6% | $191,850 +25% |
| 2020 | $6,477 +33.8% | $153,450 |
| 2019 | $4,841 | $153,450 |
| 2018 | $4,841 0% | $153,450 |
| 2017 | $4,841 | $153,450 +30.2% |
| 2016 | $4,841 -9% | $117,825 |
| 2015 | $5,321 | $117,825 |
| 2014 | $5,321 | $117,825 |
| 2013 | -- | $117,825 -5.9% |
| 2012 | -- | $125,175 |
| 2011 | -- | $125,175 |
| 2010 | -- | $125,175 |
| 2009 | -- | $125,175 +7% |
| 2008 | -- | $116,950 |
| 2007 | -- | $116,950 |
| 2006 | -- | -- |
| 2005 | -- | -- |
| 2004 | -- | -- |
| 2003 | -- | -- |
| 2002 | -- | -- |
| 2001 | -- | -- |
| 2000 | -- | -- |
Find assessor info on the county website
Neighborhood: Noel Watkins Grove
Nearby homes
- $1,700,0005 bd5 ba4.1k sqft3500 Hopkins St, Nashville, TN 37215Sold

- $2,848,0005 bd5 ba5.1k sqft3506 Hopkins St, Nashville, TN 37215Off Market
- $2,502,9004 bd3 ba3k sqft3504 Hopkins St, Nashville, TN 37215Off Market
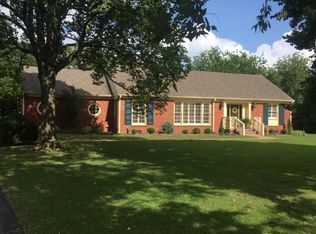
- $76,100-- bd-- ba-- sqft3506B Hopkins St, Nashville, TN 37215Off Market
- $1,168,9003 bd3 ba3.5k sqft1817 Woodmont Blvd, Nashville, TN 37215Off Market
- $1,988,3004 bd5 ba5k sqft4018 Graybar Ct, Nashville, TN 37215Off Market
- $1,066,1003 bd3 ba3k sqft1815 Woodmont Blvd, Nashville, TN 37215Off Market
- $2,134,7004 bd4 ba4.8k sqft4014 Graybar Ct, Nashville, TN 37215Off Market
Nearby schools
GreatSchools rating
- 9/10Percy Priest Elementary SchoolGrades: K-5Distance: 3.8 mi
- 8/10John T. Moore Middle SchoolGrades: 6-8Distance: 1.2 mi
- 6/10Hillsboro High SchoolGrades: 9-12Distance: 0.5 mi
Schools provided by the listing agent
- Elementary: Julia Green Elementary
- Middle: John Trotwood Moore Middle
- High: Hillsboro Comp High School
Source: RealTracs MLS as distributed by MLS GRID. This data may not be complete. We recommend contacting the local school district to confirm school assignments for this home.
Get a cash offer in 3 minutes
Find out how much your home could sell for in as little as 3 minutes with a no-obligation cash offer.
Estimated market value
$1,145,500
Get a cash offer in 3 minutes
Find out how much your home could sell for in as little as 3 minutes with a no-obligation cash offer.
Estimated market value
$1,145,500
- Tennessee
- Davidson County
- Nashville
- 37215
- Noel Watkins Grove
- 3502 Hopkins St
Nearby cities
Nearby neighborhoods
Nearby zip codes
Other Nashville Topics
