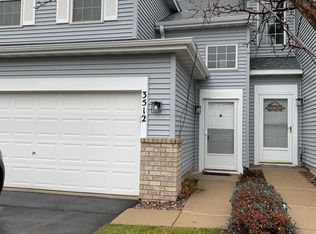
Come see this amazing townhome with all living facilities on one level! This end unit is located on a private lot with nice landscaping, mature trees, open spaces & beautiful views in every direction! Located on one of the nicest lots in the development, it is also next to parks, walking & biking trails, Long Lake, the soon to be completed Lakeview Hospital and much more! This well cared for Townhome has a large primary bedroom with walk-in closet & private primary bath! There is also a second bedroom across from the main floor full bath! The family room has a nice gas fireplace, lots of natural light and walks-out to the patio. The kitchen has plenty of cabinets & countertop space! Located in award wining Stillwater school district #834.
39 days
|
358
|
6
|
Likely to sell faster than
Zillow last checked:
Listing updated:
Listed by:
Tom Drompp651-336-5518,
Coldwell Banker Realty,
Kari Drompp651-336-5532
Source: NorthstarMLS as distributed by MLS GRID,MLS#: 7088673

Facts & features
Interior
Bedrooms & bathrooms
Bedrooms: 2
Bathrooms: 2
Full bathrooms: 1
3/4 bathrooms: 1
Bedroom
Level: Main
Area: 196 Square Feet
Dimensions: 14x14
Bedroom 2
Level: Main
Area: 110 Square Feet
Dimensions: 10x11
Bathroom
Level: Main
Area: 81 Square Feet
Dimensions: 9x9
Bathroom
Level: Main
Area: 64 Square Feet
Dimensions: 8x8
Dining room
Level: Main
Area: 110 Square Feet
Dimensions: 10x11
Family room
Level: Main
Area: 224 Square Feet
Dimensions: 14x16
Foyer
Level: Main
Area: 32 Square Feet
Dimensions: 4x8
Garage
Level: Main
Area: 370.5 Square Feet
Dimensions: 19x19.5
Kitchen
Level: Main
Area: 180 Square Feet
Dimensions: 12x15
Laundry
Level: Main
Area: 90 Square Feet
Dimensions: 6x15
Patio
Level: Main
Area: 64 Square Feet
Dimensions: 8x8
Walk in closet
Level: Main
Area: 60 Square Feet
Dimensions: 6x10
Heating
Forced Air
Cooling
Central Air
Appliances
Included: Dishwasher, Dryer, Gas Water Heater, Microwave, Range, Refrigerator, Washer
Laundry: Electric Dryer Hookup, Laundry Room, Main Level, Washer Hookup
Features
Basement: None
Number of fireplaces: 1
Fireplace features: Circulating, Family Room, Gas
Interior area
Total structure area: 1,710
Total interior livable area: 1,310 sqft
Finished area above ground: 1,310
Finished area below ground: 0
Property
Parking
Total spaces: 2
Parking features: Attached, Asphalt, Garage Door Opener, Guest, Storage
Attached garage spaces: 2
Has uncovered spaces: Yes
Details: Garage Dimensions (19x19.5), Garage Door Height (7), Garage Door Width (16)
Accessibility
Accessibility features: Doors 36"+, Hallways 42"+, No Stairs External, No Stairs Internal, Other
Features
Levels: One
Stories: 1
Patio & porch: Patio
Pool features: None
Fencing: Privacy,Vinyl
Lot
Size: 1.39 Acres
Dimensions: 104 x 319 x 323 x 281
Features: Tree Coverage - Medium
Details
Foundation area: 1310
Parcel number: 3103020320135
Zoning description: Residential-Multi-Family
Construction
Type & style
Home type: Townhouse
Property subtype: (TH) Side x Side
Attached to another structure: Yes
Materials
Brick, Concrete, Frame
Roof: Age 8 Years or Less,Asphalt,Pitched
Condition
New construction: No
Year built: 2001
Utilities & green energy
Electric: Circuit Breakers, 100 Amp Service, Power Company: Xcel Energy
Gas: Natural Gas
Sewer: City Sewer/Connected
Water: City Water/Connected
Community & HOA
Community
Subdivision: Stillwater Crossings
HOA
Has HOA: Yes
Amenities included: In-Ground Sprinkler System
Services included: Maintenance Structure, Lawn Care, Maintenance Grounds, Professional Mgmt, Sanitation, Sewer, Shared Amenities, Snow Removal, Water
HOA fee: $340 monthly
HOA name: Kingwood Management
HOA phone: 651-439-7812
Location
Region: Stillwater
Financial & listing details
Price per square foot: $229/sqft
Tax assessed value: $277,100
Annual tax amount: $2,882
Date on market: 6/8/2026
Cumulative days on market: 36 days
Road surface type: Paved
Estimated market value
Zestimate®
$300,600
Estimated sales range
$286,000 - $316,000
Rent Zestimate®
$2,109/mo
Price history
Date
Event
Price
7/1/2026
Pending sale
$300,000$229/sqft
Source: NorthstarMLS as distributed by MLS GRID #7088673Report a problem
6/11/2026
Listed for sale
$300,000+73.1%$229/sqft
Source: NorthstarMLS as distributed by MLS GRID #7088673Report a problem
Explore the cost of this home by adjusting the details. Changes won't be saved.
Principal & interest
$1,547
Mortgage insurance
$0
Property taxes
$170
Home insurance
$105
HOA fees
$0
Utilities
Not included
All calculations are estimates and provided by Zillow, Inc. for informational purposes only. Actual amounts may vary.
HOA fees may include property taxes on listings classified as Co-Ops. Contact the listing agent and/or owner for fee details.
Mortgage interest rates are dependent on a number of factors, including credit score, down payment, and repayment length. Interest rate data provided by Zillow Group Marketplace, Inc. as of 1/1/1970 from various mortgage lenders with which we have lead or other similar arrangements; the Estimated Payment is an average of those rates.
See how much you could borrow to make a competitive offer.