Skip main navigation
Sold for $470,000
  • $470,000

    3502 King Richard Ct, Seffner, FL 33584

    4beds
    1,860sqft
    Single Family Residence
    Built in 1981
    32 Square Feet Lot
    $460,200 Zestimate®
    $253/sqft
    $2,716 Estimated rent

    Home value

    $460,200

    $423,000 - $502,000

    $2,716/mo

    Zestimate® history
    Loading
    Loading...

    Owner options

    List your home for rent

    $2,716/mo

    Rent Zestimate®

    Find your next renter with Zillow Rental Manager. Plus, with online applications, you can quickly screen prospective tenants – for free.

    Learn more

    $2,716/mo

    Rent Zestimate®

    Refinance and save

    $3,266/mo

    Est. payment

    Refinancing to a lower rate could help reduce your monthly payments and save thousands over the life of the loan.

    See today's rates

    $3,266/mo

    Est. payment

    Explore your selling options

    Work with a Zillow partner agent

    Leverage their expertise and Zillow's premium Showcase listings to get your home seen by more buyers.

    Get started

    List with your own agent

    Get your home in front of millions of buyers by listing it on Zillow.

    Learn how to do it

    Sell it yourself

    Take full control of how buyers see your home on Zillow by listing For Sale by Owner (FSBO).

    List your home

    What's special

    Electric fire placeContemporary cabinetryHuge islandQuartz counter topsEnormous backyardOpen floor planRecess lighting with dimmers
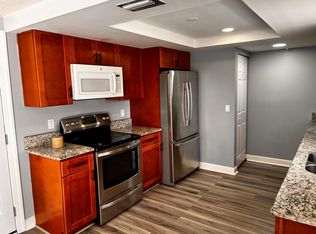
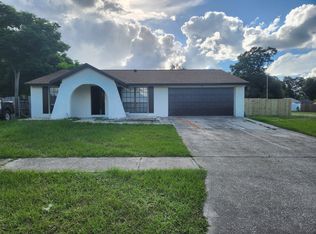
    Come check out this completely remodeled to the finest 4 bed 2 bath POOL home on a way oversized lot in Seffner! Room for RV and your Boat. This Property comes equipped with a new 2025 AC system, a new 2025 large hot water heater, new electrical panel 2025 and new 2025 garage door. Windows 2024. Roof 2019. Your Kitchen will come stocked with contemporary cabinetry, a huge island, quartz counter tops and all new stainless steel new appliances. Your bathrooms will showcase new modern vanities toped with quartz, new toilets, and contemporary tile designs in the primary bathroom. This house comes suited with New Luxury Vinyl Flooring throughout, high ceiling in the family room, recess lighting with dimmers, electric fire place, open floor plan with plenty of room in the family room area,. Additional counter top for convenience and wine refrigerator, and also a pantry room with cabinets and counter top. There is no spare of the quality added to the beautiful home. A fresh paint job on the outside and inside, as well as modern lighting and plumbing fixtures throughout. Your new home has also an extra room and shed to the outside back yard with wall a/c unit and extra room for storage, and a spacious two car garage that is fully functional. This home has a peaceful covered and screened back porch and a sizable pool deck, overlooking your enormous backyard and pool. This house is located close to shopping, dining, and all the living essentials you will need. you are also close to I4 for a quick commute to Tampa or our beautiful beaches. Make sure to book your showing because there are few lots this size in the neighborhood available and this house offers all the modern finishes your are looking for. No flood zone.

    Zillow last checked:

    Listing updated:

    Listing Provided by:

    Greta Oliva 727-510-9883,

    BISHA REAL ESTATE & CONSULTING, LLC 727-290-2000,

    Ardit Koci 305-563-1112,

    BISHA REAL ESTATE & CONSULTING, LLC

    Bought with:

    Sara Fagot, 3626493

    KELLER WILLIAMS TAMPA CENTRAL

    Source: Stellar MLS,MLS#: TB8398887MLS LogoOriginating MLS: Suncoast Tampa

    Facts & features

    Interior

    Bedrooms & bathrooms
    • Bedrooms: 4
    • Bathrooms: 2
    • Full bathrooms: 2
    Primary bedroom
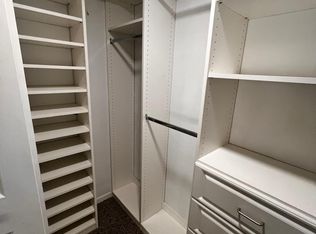
    • Features: Built-in Closet
    • Level: First
    • Area: 180 Square Feet
    • Dimensions: 12x15
    Bedroom 2
    • Features: Built-in Closet
    • Level: First
    • Area: 132 Square Feet
    • Dimensions: 12x11
    Bedroom 3
    • Features: Built-in Closet
    • Level: First
    • Area: 121 Square Feet
    • Dimensions: 11x11
    Bedroom 4
    • Features: Built-in Closet
    • Level: First
    • Area: 143 Square Feet
    • Dimensions: 13x11
    Primary bathroom
    • Features: Shower No Tub
    • Level: First
    Dining room
    • Level: First
    • Area: 121 Square Feet
    • Dimensions: 11x11
    Family room
    • Level: First
    • Area: 234 Square Feet
    • Dimensions: 13x18
    Kitchen
    • Features: Breakfast Bar, Pantry
    • Level: First
    • Area: 121 Square Feet
    • Dimensions: 11x11
    Living room
    • Level: First
    • Area: 260 Square Feet
    • Dimensions: 20x13
    Heating
    • Central
    Cooling
    • Central Air
    Appliances
    • Included: Dishwasher, Disposal, Electric Water Heater, Exhaust Fan, Microwave, Range
    • Laundry: Inside, Laundry Room
    Features
    • Attic Ventilator, Cathedral Ceiling(s), Ceiling Fan(s), L Dining, Vaulted Ceiling(s), Walk-In Closet(s)
    • Flooring: Vinyl, Hardwood
    • Windows: Window Treatments
    • Has fireplace: No
    Interior area
    • Total structure area: 186
    • Total interior livable area: 1,860 sqft

    Property

    Parking
    • Total spaces: 2
    • Parking features: Boat, Garage Door Opener, Workshop in Garage
    • Attached garage spaces: 2
    Features
    • Levels: One
    • Stories: 1
    • Patio & porch: Covered, Deck, Patio, Porch
    • Exterior features: Rain Gutters
    • Has private pool: Yes
    • Pool features: Gunite, In Ground, Pool Sweep, Screen Enclosure, Solar Heat
    • Spa features: In Ground
    • Fencing: Fenced
    Lot
    • Size: 32 sqft
    • Dimensions: 95 x 144
    • Features: City Lot, Sidewalk
    Details
    • Parcel number: U1429202BL00001100001.0
    • Zoning: RSC-6
    • Special conditions: None

    Construction

    Type & style
    • Home type: SingleFamily
    • Architectural style: Ranch
    • Property subtype: Single Family Residence
    Materials
    • Block
    • Foundation: Slab
    • Roof: Shingle
    Condition
    • New construction: No
    • Year built: 1981

    Utilities & green energy

    • Sewer: Septic Tank
    • Water: Public
    • Utilities for property: Cable Available, Electricity Connected

    Community & neighborhood

    Security
    • Security features: Medical Alarm, Security System Owned, Smoke Detector(s)
    Location
    • Region: Seffner
    • Subdivision: KINGSWAY DOWNS UNIT THREE

    HOA & financial

    HOA
    • Has HOA: No
    Other fees
    • Pet fee: $0 monthly
    Other financial information
    • Total actual rent: 0

    Other

    Other facts
    • Listing terms: Cash,Conventional,Trade,FHA
    • Ownership: Fee Simple
    • Road surface type: Paved, Concrete

    Price history

    DateEventPrice
    7/21/2025Sold$470,000$253/sqft
    Source: Stellar MLS #TB8398887 Report a problem
    6/24/2025Pending sale$470,000$253/sqft
    Source: Stellar MLS #TB8398887 Report a problem
    6/19/2025Listed for sale$470,000+70.9%$253/sqft
    Source: Stellar MLS #TB8398887 Report a problem
    2/15/2025Sold$275,000+25%$148/sqft
    Source: Stellar MLS #TB8350998 Report a problem
    10/2/2006Sold$220,000+17%$118/sqft
    Source: Public Record Report a problem
    8/27/2004Sold$188,000$101/sqft
    Source: Public Record Report a problem

    Public tax history

    YearProperty taxesTax assessment
    2025$2,050 -2.9%$357,548 +182.3%
    2024$2,111 +5%$126,667 +3%
    2023$2,011 +8.3%$122,978 +3%
    2022$1,856 +2.3%$119,396 +3%
    2021$1,813 +4.6%$115,918 +1.4%
    2020$1,733 +5.2%$114,318 +2.3%
    2019$1,647 +3.3%$111,748 +1.9%
    2018$1,595 +2%$109,664 -30.8%
    2017$1,564 +2.3%$158,360 +50.5%
    2016$1,529 +0.6%$105,199 +0.7%
    2015$1,520 $104,468 +0.8%
    2014$1,520 +0.1%$103,639 +1.5%
    2013$1,518 +0.6%$102,107 +1.7%
    2012$1,509 -24.2%$100,400 -19%
    2011$1,990 -5.9%$124,012 -5.4%
    2010$2,114 -11.3%$131,090 -9.1%
    2009$2,383 -23.1%$144,169 -19.6%
    2008$3,097 -16.7%$179,350 -9.1%
    2007$3,717 -19.3%$197,325 -0.5%
    2006$4,605 +24%$198,286 +29.9%
    2005$3,714 $152,657 +48.8%
    2004-- $102,608 +4.6%
    2003-- $98,053 +2.4%
    2002-- $95,755 +1.6%
    2001-- $94,247 +0.8%
    2000$1,825 $93,522

    Find assessor info on the county website

    Neighborhood: 33584

    Nearby schools

    GreatSchools rating
    Schools provided by the listing agent
    • Elementary: Seffner-HB
    • Middle: Mann-HB
    • High: Brandon-HB

    Source: Stellar MLS. This data may not be complete. We recommend contacting the local school district to confirm school assignments for this home.

    Get a cash offer in 3 minutes
    Find out how much your home could sell for in as little as 3 minutes with a no-obligation cash offer.
    Estimated market value
    $460,200
    Get a cash offer in 3 minutes
    Find out how much your home could sell for in as little as 3 minutes with a no-obligation cash offer.
    Estimated market value
    $460,200