Skip main navigation
Closed
  • Price Unknown

    3502 Levy Ln, Killeen, TX 76542

    3beds
    1,255sqft
    Single Family Residence
    Built in 1996
    7,688 Square Feet Lot
    $180,500 Zestimate®
    $--/sqft
    $1,486 Estimated rent

    Home value

    $180,500

    $166,000 - $197,000

    $1,486/mo

    Zestimate® history
    Loading
    Loading...

    Owner options

    List your home for rent

    $1,486/mo

    Rent Zestimate®

    Find your next renter with Zillow Rental Manager. Plus, with online applications, you can quickly screen prospective tenants – for free.

    Learn more

    $1,486/mo

    Rent Zestimate®

    Refinance and save

    Refinancing to a lower rate could help reduce your monthly payments and save thousands over the life of the loan.

    See today's rates

    Explore your selling options

    Work with a Zillow partner agent

    Leverage their expertise and Zillow's premium Showcase listings to get your home seen by more buyers.

    Get started

    List with your own agent

    Get your home in front of millions of buyers by listing it on Zillow.

    Learn how to do it

    Sell it yourself

    Take full control of how buyers see your home on Zillow by listing For Sale by Owner (FSBO).

    List your home

    What's special

    Brick wood-burning fireplaceNew exterior paintWood laminate flooringGarage door openerCeiling fansTile floorsBay windows
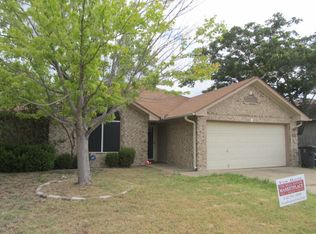
    Vacant & Move-In Ready as a starter home or great investment property, this home has it all!!! Conveniently located just a short distance from I14; shopping, schools, and Fort Hood/Cavazos are only minutes away. A new roof in April 2025, new exterior paint in June 2025, and new HVAC system in December 2024 provide peace of mind for it's new owner. The split floor plan includes new (June 2025) wood laminate flooring in the living room, kitchen/breakfast area, short hallway, and hall bath. Tile floors are found in the entryway and master bath. The three bedrooms are carpeted. A family-friendly living room opens into the breakfast area and kitchen, creating an open concept. Additional features include a brick wood-burning fireplace, ceiling fans in all bedrooms and the living room, bay windows in the breakfast area, window coverings throughout, a double vanity in the master bath along with a separate tiled shower/bathtub, master walk-in closet, covered patio, and garage door opener. Schedule a viewing today!

    Zillow last checked:

    Listing updated:

    Listed by:

    Pauline Webster (254)953-5190,

    Town Square Property Managemen

    Bought with:

    Malcolm Davis, TREC #0773435

    Homevets Realty Llc

    Source: Central Texas MLS,MLS#: 584375MLS LogoOriginating MLS: Fort Hood Area Association of REALTORS

    Facts & features

    Interior

    Bedrooms & bathrooms
    • Bedrooms: 3
    • Bathrooms: 2
    • Full bathrooms: 2
    Primary bedroom
    • Level: Main
    • Dimensions: 11.33x14.5
    Bedroom
    • Level: Main
    • Dimensions: 9.75x9.91
    Bedroom
    • Level: Main
    • Dimensions: 9.33x10.66
    Breakfast room nook
    • Level: Main
    • Dimensions: 10x9.66
    Kitchen
    • Level: Main
    • Dimensions: 9.66x9.16
    Living room
    • Level: Main
    • Dimensions: 16.58x18
    Heating
    • Central, Electric, Fireplace(s)
    Cooling
    • Central Air, Electric, 1 Unit
    Appliances
    • Included: Dishwasher, Electric Water Heater, Refrigerator, Range Hood, Water Heater, Some Electric Appliances
    • Laundry: Washer Hookup, Electric Dryer Hookup
    Features
    • Breakfast Bar, Ceiling Fan(s), Double Vanity, Split Bedrooms, Separate Shower, Walk-In Closet(s), Window Treatments, Breakfast Area
    • Flooring: Carpet, Laminate
    • Windows: Window Treatments
    • Attic: Access Only
    • Number of fireplaces: 1
    • Fireplace features: Living Room, Wood Burning
    Interior area
    • Total interior livable area: 1,255 sqft

    Property

    Parking
    • Total spaces: 2
    • Parking features: Attached, Door-Single, Garage, Garage Door Opener
    • Attached garage spaces: 2
    Accessibility
    • Accessibility features: None
    Features
    • Levels: One
    • Stories: 1
    • Patio & porch: Covered, Patio
    • Exterior features: Covered Patio
    • Pool features: None
    • Spa features: None
    • Fencing: Back Yard,Privacy,Wood
    • Has view: Yes
    • View description: None
    • Body of water: None
    Lot
    • Size: 7,688 Square Feet
    • Dimensions: 64' x 120'
    Details
    • Parcel number: 151643

    Construction

    Type & style
    • Home type: SingleFamily
    • Architectural style: Ranch
    • Property subtype: Single Family Residence
    Materials
    • Brick Veneer
    • Foundation: Slab
    • Roof: Composition,Shingle
    Condition
    • Resale
    • Year built: 1996

    Utilities & green energy

    • Sewer: Public Sewer
    • Water: Public
    • Utilities for property: Trash Collection Public

    Community & HOA

    Community
    • Features: None, Curbs, Sidewalks
    • Subdivision: The Meadows Add Ph II
    HOA
    • Has HOA: No
    Location
    • Region: Killeen

    Financial & listing details

    • Tax assessed value: $195,857
    • Annual tax amount: $3,973
    • Date on market: 7/9/2025
    • Cumulative days on market: 31 days
    • Listing agreement: Exclusive Right To Sell
    • Listing terms: Cash,Conventional,FHA,VA Loan
    • Road surface type: Asphalt

    Price history

    DateEventPrice
    8/27/2025Sold--
    Source: Central Texas MLS #584375 Report a problem
    8/11/2025Pending sale$192,015$153/sqft
    Source: Central Texas MLS #584375 Report a problem
    7/25/2025Contingent$192,015$153/sqft
    Source: Central Texas MLS #584375 Report a problem
    7/9/2025Listed for sale$192,015$153/sqft
    Source: Central Texas MLS #584375 Report a problem

    Public tax history

    YearProperty taxesTax assessment
    2025$3,973 +0.7%$195,857 -1.1%
    2024$3,944 +9.7%$197,994 +4.2%
    2023$3,596 +5.3%$189,964 +17%
    2022$3,416 $162,325 +27.6%
    2021-- $127,199 +16.6%
    2020$2,621 +8.7%$109,079 +14.1%
    2019$2,412 +0.7%$95,619 +5.1%
    2018$2,395 +9.6%$90,959 +1.7%
    2017$2,185 $89,411 +2.2%
    2016$2,185 -1.5%$87,474 -0.9%
    2015$2,218 $88,232 -1.8%
    2014$2,218 $89,808 +0.9%
    2013-- $89,042 -1.9%
    2012-- $90,752
    2011-- $90,752 -0.9%
    2010-- $91,608
    2009-- $91,608 -0.9%
    2008-- $92,462 +3.5%
    2007-- $89,374 +7.6%
    2006-- $83,034 +8.8%
    2005-- $76,311 +0.6%
    2004-- $75,821
    2003-- $75,821 +8.6%
    2002-- $69,801
    2001-- $69,801 +0%
    2000-- $69,799
    Find assessor info on the county website

    Neighborhood: 76542

    Nearby schools

    GreatSchools rating
    Schools provided by the listing agent
    • Elementary: Trimmier Elementary School
    • Middle: Manor Middle School
    • High: Ellison High School
    • District: Killeen ISD

    Source: Central Texas MLS. This data may not be complete. We recommend contacting the local school district to confirm school assignments for this home.

    Get a cash offer in 3 minutes
    Find out how much your home could sell for in as little as 3 minutes with a no-obligation cash offer.
    Estimated market value
    $180,500
    Get a cash offer in 3 minutes
    Find out how much your home could sell for in as little as 3 minutes with a no-obligation cash offer.
    Estimated market value
    $180,500