Skip main navigation
Closed
  • $765,000

    3502 Linneman St, Glenview, IL 60025

    4beds
    4,027sqft
    Single Family Residence
    Built in 2001
    10,641.71 Square Feet Lot
    $1,041,900 Zestimate®
    $190/sqft
    $6,255 Estimated rent

    Home value

    $1,041,900

    $979,000 - $1.11M

    $6,255/mo

    Zestimate® history
    Loading
    Loading...

    Owner options

    List your home for rent

    $6,255/mo

    Rent Zestimate®

    Find your next renter with Zillow Rental Manager. Plus, with online applications, you can quickly screen prospective tenants – for free.

    Learn more

    $6,255/mo

    Rent Zestimate®

    Refinance and save

    $5,354/mo

    Est. payment

    Refinancing to a lower rate could help reduce your monthly payments and save thousands over the life of the loan.

    See today's rates

    $5,354/mo

    Est. payment

    Explore your selling options

    Work with a Zillow partner agent

    Leverage their expertise and Zillow's premium Showcase listings to get your home seen by more buyers.

    Get started

    List with your own agent

    Get your home in front of millions of buyers by listing it on Zillow.

    Learn how to do it

    Sell it yourself

    Take full control of how buyers see your home on Zillow by listing For Sale by Owner (FSBO).

    List your home

    What's special

    Separate showerNewer fridgeRemodeled half bathRemodeled bathroomUpdated countertopsWalk-in closetDouble sinks
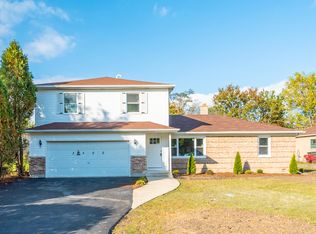
    Stunning 4 Bed, 2.1 Bath, 4,027-square-foot home shines with tons of recent updates! The bright-and-airy kitchen features gleaming hardwood floors, a walk-in pantry and an oversized island with updated countertops, a newer fridge & stove, a pot filler, and double sinks with touch faucets. The separate dining room just off the kitchen is a perfect gathering place to celebrate with friends and family with access to the outdoor deck and the family room featuring a fireplace. The main level also has a separate living room providing plenty of space for all! An office, remodeled half bath and laundry room round out the main level. The gorgeous, grand foyer leads upstairs to the wonderful master bedroom with vaulted ceilings, a remodeled bathroom with double vanity, separate shower & tub, and heated floors plus a walk-in closet. The other 3 bedrooms on this level are also generous in size providing tons of flexibility! There is also another updated full bath on this level. Stepping outside, the lush fenced-in backyard is perfect for relaxing or entertaining with its large deck, concrete patio, and fruit trees! Brand new roof and leaf guard gutters! (August 2023)

    Zillow last checked:

    Listing updated:

    Listing courtesy of:

    Rhett Graves 773-430-1694,

    OnLine Realty Professionals.com,

    Steven Graves, ABR,CNC,E-PRO 773-216-5818,

    OnLine Realty Professionals.com

    Bought with:

    Kevin Layton

    L.W. Reedy Real Estate

    Source: MRED as distributed by MLS GRID,MLS#: 11841764MLS Logo

    Facts & features

    Interior

    Bedrooms & bathrooms
    • Bedrooms: 4
    • Bathrooms: 3
    • Full bathrooms: 2
    • 1/2 bathrooms: 1
    Primary bedroom
    • Features: Flooring (Carpet), Window Treatments (Plantation Shutters), Bathroom (Full, Double Sink, Tub & Separate Shwr)
    • Level: Second
    • Area: 315 Square Feet
    • Dimensions: 21X15
    Bedroom 2
    • Features: Flooring (Carpet), Window Treatments (Blinds)
    • Level: Second
    • Area: 273 Square Feet
    • Dimensions: 21X13
    Bedroom 3
    • Features: Flooring (Carpet), Window Treatments (Blinds)
    • Level: Second
    • Area: 308 Square Feet
    • Dimensions: 22X14
    Bedroom 4
    • Features: Flooring (Carpet), Window Treatments (Blinds)
    • Level: Second
    • Area: 256 Square Feet
    • Dimensions: 16X16
    Dining room
    • Features: Flooring (Hardwood), Window Treatments (Curtains/Drapes)
    • Level: Main
    • Area: 224 Square Feet
    • Dimensions: 16X14
    Family room
    • Features: Flooring (Hardwood), Window Treatments (Curtains/Drapes)
    • Level: Main
    • Area: 336 Square Feet
    • Dimensions: 21X16
    Foyer
    • Features: Flooring (Porcelain Tile)
    • Level: Main
    • Area: 143 Square Feet
    • Dimensions: 13X11
    Kitchen
    • Features: Kitchen (Eating Area-Breakfast Bar, Island, Pantry-Walk-in, Updated Kitchen), Flooring (Hardwood), Window Treatments (Blinds, Plantation Shutters)
    • Level: Main
    • Area: 368 Square Feet
    • Dimensions: 23X16
    Laundry
    • Features: Flooring (Porcelain Tile)
    • Level: Main
    • Area: 78 Square Feet
    • Dimensions: 13X6
    Living room
    • Features: Flooring (Hardwood), Window Treatments (Plantation Shutters)
    • Level: Main
    • Area: 325 Square Feet
    • Dimensions: 25X13
    Mud room
    • Features: Flooring (Porcelain Tile)
    • Level: Main
    • Area: 48 Square Feet
    • Dimensions: 12X4
    Office
    • Features: Flooring (Hardwood)
    • Level: Main
    • Area: 84 Square Feet
    • Dimensions: 12X7
    Walk in closet
    • Features: Flooring (Carpet)
    • Level: Second
    • Area: 80 Square Feet
    • Dimensions: 10X8
    Heating
    • Natural Gas, Forced Air, Radiant Floor
    Cooling
    • Central Air
    Appliances
    • Included: Range, Microwave, Dishwasher, Refrigerator, Washer, Dryer, Disposal, Humidifier
    • Laundry: Main Level, In Unit, Sink
    Features
    • Cathedral Ceiling(s), Separate Dining Room, Pantry
    • Flooring: Hardwood
    • Basement: Crawl Space
    • Number of fireplaces: 1
    • Fireplace features: Gas Starter, Family Room
    Interior area
    • Total structure area: 0
    • Total interior livable area: 4,027 sqft

    Property

    Parking
    • Total spaces: 2
    • Parking features: Concrete, Circular Driveway, Garage Door Opener, On Site, Garage Owned, Attached, Garage
    • Attached garage spaces: 2
    • Has uncovered spaces: Yes
    Accessibility
    • Accessibility features: No Disability Access
    Features
    • Stories: 2
    • Patio & porch: Deck, Patio
    • Fencing: Fenced
    Lot
    • Size: 10,641 sqft
    • Dimensions: 78 X 131
    • Features: Wooded
    Details
    • Parcel number: 04333110110000
    • Special conditions: None
    • Other equipment: Ceiling Fan(s)

    Construction

    Type & style
    • Home type: SingleFamily
    • Architectural style: Colonial
    • Property subtype: Single Family Residence
    Materials
    • Vinyl Siding, Brick
    Condition
    • New construction: No
    • Year built: 2001

    Utilities & green energy

    • Electric: Circuit Breakers
    • Sewer: Public Sewer
    • Water: Lake Michigan

    Community & neighborhood

    Community
    • Community features: Park, Street Paved
    Location
    • Region: Glenview

    HOA & financial

    HOA
    • Services included: None

    Other

    Other facts
    • Listing terms: Conventional
    • Ownership: Fee Simple

    Price history

    DateEventPrice
    10/2/2023Sold$765,000-1.3%$190/sqft
    Source: MRED as distributed by MLS GRID #11841764 Report a problem
    8/27/2023Contingent$775,000$192/sqft
    Source: MRED as distributed by MLS GRID #11841764 Report a problem
    7/25/2023Listed for sale$775,000-3.1%$192/sqft
    Source: MRED as distributed by MLS GRID #11841764 Report a problem
    7/25/2023Listing removed--
    Source: MRED as distributed by MLS GRID #11813799 Report a problem
    6/21/2023Listed for sale$799,900$199/sqft
    Source: MRED as distributed by MLS GRID #11813799 Report a problem
    6/21/2023Listing removed--
    Source: MRED as distributed by MLS GRID #11805717 Report a problem
    6/18/2023Contingent$799,900$199/sqft
    Source: MRED as distributed by MLS GRID #11805717 Report a problem
    6/12/2023Listed for sale$799,900-4.2%$199/sqft
    Source: MRED as distributed by MLS GRID #11805717 Report a problem
    6/12/2023Listing removed--
    Source: MRED as distributed by MLS GRID #11775507 Report a problem
    5/4/2023Listed for sale$835,000+51.8%$207/sqft
    Source: MRED as distributed by MLS GRID #11775507 Report a problem
    9/9/2019Sold$550,000-4.3%$137/sqft
    Source: MRED as distributed by MLS GRID #10314735 Report a problem
    7/31/2019Pending sale$574,900$143/sqft
    Source: Coldwell Banker Residential Brokerage - Glenview #10314735 Report a problem
    6/26/2019Price change$574,900-4.2%$143/sqft
    Source: Coldwell Banker Residential Brokerage - Glenview #10314735 Report a problem
    3/29/2019Pending sale$599,900-11.5%$149/sqft
    Source: Coldwell Banker Residential Brokerage - Glenview #10314735 Report a problem
    2/21/2019Sold$677,500+12.9%$168/sqft
    Source: Public Record Report a problem
    2/19/2019Price change$599,900-4%$149/sqft
    Source: Coldwell Banker Residential Brokerage - Glenview #10100719 Report a problem
    1/28/2019Price change$624,900-3.8%$155/sqft
    Source: Coldwell Banker Residential Brokerage - Glenview #10100719 Report a problem
    10/15/2018Price change$649,900-1.4%$161/sqft
    Source: Coldwell Banker Residential Brokerage - Glenview #10100719 Report a problem
    8/23/2018Price change$659,000-4.2%$164/sqft
    Source: @properties #10030051 Report a problem
    7/25/2018Price change$688,000-1.6%$171/sqft
    Source: @properties #10030051 Report a problem
    6/25/2018Price change$699,000-3.6%$174/sqft
    Source: @properties #10030051 Report a problem
    5/22/2018Price change$725,000-1.9%$180/sqft
    Source: @properties #09968536 Report a problem
    5/9/2018Listed for sale$739,000+17.3%$184/sqft
    Source: @properties #09968536 Report a problem
    8/1/2012Sold$630,000-5.9%$156/sqft
    Source: Public Record Report a problem
    7/6/2011Listed for sale$669,500-10%$166/sqft
    Source: Coldwell Banker Residential Brokerage - Glenview #07847867 Report a problem
    6/15/2007Sold$743,500+15.3%$185/sqft
    Source: Public Record Report a problem
    2/22/2006Sold$645,000$160/sqft
    Source: Public Record Report a problem

    Public tax history

    YearProperty taxesTax assessment
    2024-- $72,000
    2023$15,358 +4.9%$72,000
    2022$14,643 -17%$72,000 +0.6%
    2021$17,638 +1.4%$71,549
    2020$17,401 +6.3%$71,549 -10%
    2019$16,376 -2.9%$79,499 +2.6%
    2018$16,864 +2.9%$77,520
    2017$16,387 +4.8%$77,520
    2016$15,642 +7.3%$77,520 +19.1%
    2015$14,581 +1.5%$65,083
    2014$14,371 +3.4%$65,083
    2013$13,902 -1.1%$65,083 -8.4%
    2012$14,055 +3.3%$71,034
    2011$13,611 +1%$71,034
    2010$13,472 +2.5%$71,034 -13%
    2009$13,144 +8.1%$81,666 -7%
    2008$12,159 -3.2%$87,814
    2007$12,562 +7.2%$87,814 +11.8%
    2006$11,720 +2.7%$78,532
    2005$11,406 +2.9%$78,532
    2004$11,084 +21.6%$78,532 +37.8%
    2003$9,112 +1.3%$56,985
    2002$8,998 +194.4%$56,985 +11.9%
    2001$3,056 -7.4%$50,938 +161.2%
    2000$3,302 +12.4%$19,503
    1999$2,937 $19,503

    Find assessor info on the county website

    Neighborhood: 60025

    Nearby schools

    GreatSchools rating
    Schools provided by the listing agent
    • Elementary: Henking Elementary School
    • Middle: Attea Middle School
    • High: Glenbrook South High School
    • District: 34

    Source: MRED as distributed by MLS GRID. This data may not be complete. We recommend contacting the local school district to confirm school assignments for this home.

    Get a cash offer in 3 minutes
    Find out how much your home could sell for in as little as 3 minutes with a no-obligation cash offer.
    Estimated market value
    $1,041,900
    Get a cash offer in 3 minutes
    Find out how much your home could sell for in as little as 3 minutes with a no-obligation cash offer.
    Estimated market value
    $1,041,900