Skip main navigation
Sold for $1,875,000
  • $1,875,000

    3502 Mavis Ct, Fairfax, VA 22030

    6beds
    7,507sqft
    Single Family Residence
    Built in 1996
    0.5 Acres Lot
    $1,861,600 Zestimate®
    $250/sqft
    $5,023 Estimated rent

    Home value

    $1,861,600

    $1.73M - $1.99M

    $5,023/mo

    Zestimate® history
    Loading
    Loading...

    Owner options

    List your home for rent

    $5,023/mo

    Rent Zestimate®

    Find your next renter with Zillow Rental Manager. Plus, with online applications, you can quickly screen prospective tenants – for free.

    Learn more

    $5,023/mo

    Rent Zestimate®

    Refinance and save

    $11,320/mo

    Est. payment

    Refinancing to a lower rate could help reduce your monthly payments and save thousands over the life of the loan.

    See today's rates

    $11,320/mo

    Est. payment

    Explore your selling options

    Work with a Zillow partner agent

    Leverage their expertise and Zillow's premium Showcase listings to get your home seen by more buyers.

    Get started

    List with your own agent

    Get your home in front of millions of buyers by listing it on Zillow.

    Learn how to do it

    Sell it yourself

    Take full control of how buyers see your home on Zillow by listing For Sale by Owner (FSBO).

    List your home

    What's special

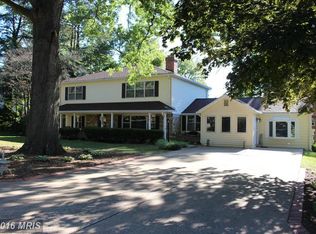
    This one-of-a-kind custom-built estate, tucked into a private half-acre lot, is ideally located just minutes from I-66, Oakton, and Old Town Fairfax. This exceptional home offers a rare blend of architectural character, scale, and modern upgrades in the sought after Cobbdale Neighborhood. The main-level primary suite is a true retreat, featuring a lighted tray ceiling and a fully renovated, spa-inspired primary bedroom and bathroom completed in a $200,000 upgrade. Throughout the home, you’ll find soaring ceilings, elegant plaster moldings, custom wrought-iron railings, and impressive floor-to-ceiling windows that flood the living spaces with natural light. The gourmet kitchen features 2 dishwashers, double ovens (one convection), stunning paneled cupula ceiling, granite island with both gas and electric cooktop. The breathtaking kitchen opens to a bright breakfast room and an expansive family room with a gas fireplace - perfect for entertaining or relaxing in style. Major improvements include 95% brand-new windows ($150,000), an updated central vacuum system, and a roof replaced just 5 years ago, providing peace of mind and long-term value. In addition to the attached garage, the property also features an oversized detached 2-car garage with it's own separate electrical panel, a huge 10x20 (approx) workshop space of the back, with custom cabinets in both garages...a dream come true for car enthusiasts, hobbyists, or additional storage. This is a rare opportunity to own a truly distinctive luxury home in a premier Northern Virginia location. This is the one!

    Zillow last checked:

    Listing updated:

    Listed by:

    Mike Putnam 703-928-6514,

    EXP Realty, LLC

    Bought with:

    Christopher Till, 0225259218

    EXP Realty, LLC

    Source: Bright MLS,MLS#: VAFC2007518MLS Logo

    Facts & features

    Interior

    Bedrooms & bathrooms
    • Bedrooms: 6
    • Bathrooms: 6
    • Full bathrooms: 5
    • 1/2 bathrooms: 1
    • Main level bathrooms: 2
    • Main level bedrooms: 1
    Rooms
    • Room types: Living Room, Dining Room, Primary Bedroom, Bedroom 2, Bedroom 3, Bedroom 4, Bedroom 5, Kitchen, Game Room, Family Room, Library, Breakfast Room, Bedroom 1, 2nd Stry Fam Ovrlk, Other, Storage Room, Workshop, Bedroom 6
    Primary bedroom
    • Features: Flooring - HardWood
    • Level: Main
    • Area: 352 Square Feet
    • Dimensions: 22 X 16
    Bedroom 1
    • Features: Flooring - Carpet
    • Level: Lower
    • Area: 280 Square Feet
    • Dimensions: 20 X 14
    Bedroom 2
    • Features: Flooring - Carpet
    • Level: Upper
    • Area: 224 Square Feet
    • Dimensions: 16 X 14
    Bedroom 3
    • Features: Flooring - Carpet
    • Level: Upper
    • Area: 182 Square Feet
    • Dimensions: 14 X 13
    Bedroom 4
    • Features: Flooring - Carpet
    • Level: Upper
    • Area: 168 Square Feet
    • Dimensions: 14 X 12
    Bedroom 5
    • Features: Flooring - Carpet
    • Level: Upper
    • Area: 182 Square Feet
    • Dimensions: 13 X 14
    Bedroom 6
    • Level: Unspecified
    Other
    • Level: Unspecified
    Breakfast room
    • Features: Flooring - HardWood
    • Level: Main
    • Area: 187 Square Feet
    • Dimensions: 11 X 17
    Dining room
    • Features: Flooring - HardWood
    • Level: Main
    • Area: 195 Square Feet
    • Dimensions: 13 X 15
    Family room
    • Features: Flooring - HardWood, Fireplace - Gas
    • Level: Main
    • Area: 440 Square Feet
    • Dimensions: 20 X 22
    Game room
    • Features: Flooring - Tile/Brick, Fireplace - Gas
    • Level: Lower
    • Area: 400 Square Feet
    • Dimensions: 20 X 20
    Kitchen
    • Features: Flooring - HardWood
    • Level: Main
    • Area: 323 Square Feet
    • Dimensions: 17 X 19
    Library
    • Features: Flooring - HardWood
    • Level: Main
    • Area: 160 Square Feet
    • Dimensions: 16 X 10
    Living room
    • Features: Flooring - HardWood
    • Level: Main
    • Area: 195 Square Feet
    • Dimensions: 13 X 15
    Other
    • Features: Flooring - Other
    • Level: Lower
    • Area: 495 Square Feet
    • Dimensions: 33 X 15
    Storage room
    • Level: Unspecified
    Workshop
    • Level: Unspecified
    Heating
    • Forced Air, Natural Gas
    Cooling
    • Central Air, Electric
    Appliances
    • Included: Air Cleaner, Central Vacuum, Cooktop, Down Draft, Dishwasher, Disposal, Dryer, Exhaust Fan, Humidifier, Ice Maker, Microwave, Double Oven, Self Cleaning Oven, Oven/Range - Electric, Oven/Range - Gas, Refrigerator, Six Burner Stove, Washer, Gas Water Heater
    • Laundry: Washer/Dryer Hookups Only
    Features
    • Breakfast Area, Butlers Pantry, Family Room Off Kitchen, Kitchen - Gourmet, Kitchen Island, Dining Area, Primary Bath(s), Built-in Features, Upgraded Countertops, Crown Molding, Bar, Open Floorplan
    • Flooring: Wood
    • Windows: Window Treatments
    • Basement: Finished,Walk-Out Access
    • Number of fireplaces: 2
    Interior area
    • Total structure area: 7,507
    • Total interior livable area: 7,507 sqft
    • Finished area above ground: 5,007
    • Finished area below ground: 2,500

    Property

    Parking
    • Total spaces: 4
    • Parking features: Garage Faces Front, Garage Faces Side, Garage Door Opener, Oversized, Circular Driveway, Asphalt, Concrete, On Street, Attached, Detached
    • Attached garage spaces: 4
    • Has uncovered spaces: Yes
    Accessibility
    • Accessibility features: None
    Features
    • Levels: Three
    • Stories: 3
    • Patio & porch: Deck, Patio
    • Exterior features: Underground Lawn Sprinkler
    • Pool features: None
    • Has spa: Yes
    • Spa features: Bath
    • Fencing: Back Yard,Picket
    Lot
    • Size: 0.5 Acres
    • Features: Backs to Trees, Cul-De-Sac, Landscaped
    Details
    • Additional structures: Above Grade, Below Grade
    • Parcel number: 47 4 15 002
    • Zoning: RL
    • Special conditions: Standard

    Construction

    Type & style
    • Home type: SingleFamily
    • Architectural style: Colonial
    • Property subtype: Single Family Residence
    Materials
    • Combination
    • Foundation: Slab
    Condition
    • New construction: No
    • Year built: 1996
    Details
    • Builder model: CUSTOM HOME

    Utilities & green energy

    • Sewer: Public Sewer
    • Water: Public

    Community & HOA

    Community
    • Security: Fire Alarm, Monitored, Smoke Detector(s), Security System
    • Subdivision: Cobbdale
    HOA
    • Has HOA: No
    Location
    • Region: Fairfax

    Financial & listing details

    • Price per square foot: $250/sqft
    • Tax assessed value: $1,396,600
    • Annual tax amount: $14,734
    • Date on market: 12/5/2025
    • Listing agreement: Exclusive Right To Sell
    • Ownership: Fee Simple
    • Road surface type: Black Top

    Price history

    DateEventPrice
    12/30/2025Sold$1,875,000-6%$250/sqft
    Source: Bright MLS #VAFC2007518 Report a problem
    12/5/2025Pending sale$1,995,000+37.6%$266/sqft
    Source: Bright MLS #VAFC2007518 Report a problem
    10/9/2012Listing removed$1,450,000$193/sqft
    Source: iseemedia #FC7476530 Report a problem
    9/18/2012Listed for sale$1,450,000+23.4%$193/sqft
    Source: iseemedia #FC7476530 Report a problem
    5/14/2012Sold$1,175,000-4.1%$157/sqft
    Source: Public Record Report a problem
    2/18/2012Price change$1,225,000-2%$163/sqft
    Source: ERA Elite Group Realtors #FC7775258 Report a problem
    5/11/2011Price change$1,250,000-3.8%$167/sqft
    Source: ERA Elite Group Realtors #FC7476530 Report a problem
    2/6/2011Price change$1,300,000-10.3%$173/sqft
    Source: ERA Elite Group Realtors #FC7476530 Report a problem
    11/13/2010Listed for sale$1,450,000$193/sqft
    Source: ERA Elite Group, REALTORS #FC7476530 Report a problem

    Public tax history

    YearProperty taxesTax assessment
    2025$14,734 +12.1%$1,396,600 +9.4%
    2024$13,148 +0.5%$1,276,500
    2023$13,084 +4.2%$1,276,500 +5.2%
    2022$12,555 +6.3%$1,213,000 +10.4%
    2021$11,813 +1.3%$1,098,900
    2020$11,666 --
    2019$11,666 +6.3%$1,034,900 -2.3%
    2018$10,970 +95.4%$1,059,300
    2017$5,614 $1,059,300 +2.2%
    2016$5,614 -45.9%$1,036,800 +5.2%
    2015$10,369 +5.3%$985,600 +4.1%
    2014$9,849 $947,000 +4.3%
    2013-- $908,100
    2012-- $908,100 +2%
    2011-- $890,300 +2%
    2010-- $872,900 -6%
    2009-- $928,600
    2008-- --
    2004-- --
    2003-- --
    2002-- $731,700 +7.4%
    2001-- $681,200 +25.1%
    2000-- $544,400
    Find assessor info on the county website

    Neighborhood: Cobbdale

    Nearby schools

    GreatSchools rating
    Schools provided by the listing agent
    • District: Fairfax County Public Schools

    Source: Bright MLS. This data may not be complete. We recommend contacting the local school district to confirm school assignments for this home.

    Get a cash offer in 3 minutes
    Find out how much your home could sell for in as little as 3 minutes with a no-obligation cash offer.
    Estimated market value
    $1,861,600
    Get a cash offer in 3 minutes
    Find out how much your home could sell for in as little as 3 minutes with a no-obligation cash offer.
    Estimated market value
    $1,861,600