Welcome to your beautifully updated townhome in the desirable Silver Leaf neighborhood, where comfort, style, and convenience come together seamlessly. This spacious 2-bedroom, 1.5-bath home offers over 1,600 square feet of finished living space and has been thoughtfully refreshed with brand-new flooring and a fresh coat of paint throughout, giving it a clean and modern feel from the moment you step inside. The main level features a bright and open floor plan, ideal for both everyday living and entertaining. New luxury vinyl plank flooring extends throughout the space, complementing the neutral tones and enhancing the overall flow between rooms. The expansive kitchen is a true highlight, offering classic oak cabinetry, generous countertop space, and brand-new stainless steel appliances that make cooking a joy. There's even room to add an island if desired, perfect for meal prep or casual dining. The kitchen overlooks the spacious living and dining areas, allowing for easy interaction whether you're hosting guests or enjoying a quiet night in. Upstairs, you'll find two generously sized bedrooms, a loft area, and a conveniently located laundry space that makes daily chores a breeze. The primary bedroom features a soaring vaulted ceiling and a large closet, creating a peaceful retreat at the end of the day. The loft offers great versatility-use it as a reading nook, home office, or playroom to suit your lifestyle. The finished lower level includes a flexible third bedroom, which could also be used as a family room, exercise space, or additional home office. An attached two-car garage provides added storage and convenience, making this home as practical as it is inviting. Located just minutes from I-55, as well as a variety of shopping, dining, and recreational options, this home offers the perfect blend of suburban comfort and accessibility. Don't miss the opportunity to make this move-in-ready townhome your own!
Closed
$263,100
3502 Meadow Lily Dr #0, Joliet, IL 60431
3beds
1,520sqft
Townhouse, Single Family Residence
Built in 2004
980 Square Feet Lot
$273,900 Zestimate®
$173/sqft
$2,417 Estimated rent
Home value
$273,900
$252,000 - $299,000
$2,417/mo
Zestimate® history
Owner options
List your home for rent
$2,417/mo
Rent Zestimate®
Find your next renter with Zillow Rental Manager. Plus, with online applications, you can quickly screen prospective tenants – for free.
$2,417/mo
Rent Zestimate®
Refinance and save
$2,040/mo
Est. payment
Refinancing to a lower rate could help reduce your monthly payments and save thousands over the life of the loan.
$2,040/mo
Est. payment
Explore your selling options
Work with a Zillow partner agent
Leverage their expertise and Zillow's premium Showcase listings to get your home seen by more buyers.
Get startedList with your own agent
Get your home in front of millions of buyers by listing it on Zillow.
Learn how to do itSell it yourself
Take full control of how buyers see your home on Zillow by listing For Sale by Owner (FSBO).
List your homeWhat's special
Attached two-car garageFlexible third bedroomGenerous countertop spaceFresh coat of paintExpansive kitchenSoaring vaulted ceilingConveniently located laundry space
Zillow last checked:
Listing updated:
Listed by:
Shane Halleman 630-820-6500,
john greene, Realtor
Bought with:
Sara Zebell
Century 21 Circle
Source: MRED as distributed by MLS GRID,MLS#: 12344814
Facts & features
Interior
Bedrooms & bathrooms
- Bedrooms: 3
- Bathrooms: 2
- Full bathrooms: 1
- 1/2 bathrooms: 1
Rooms
- Room types: Loft
Primary bedroom
- Features: Flooring (Carpet)
- Level: Second
- Area: 238 Square Feet
- Dimensions: 17X14
Bedroom 2
- Features: Flooring (Carpet)
- Level: Second
- Area: 110 Square Feet
- Dimensions: 11X10
Bedroom 3
- Features: Flooring (Vinyl)
- Level: Basement
- Area: 144 Square Feet
- Dimensions: 12X12
Dining room
- Features: Flooring (Vinyl)
- Level: Main
- Area: 96 Square Feet
- Dimensions: 12X8
Kitchen
- Features: Flooring (Vinyl)
- Level: Main
- Area: 195 Square Feet
- Dimensions: 15X13
Laundry
- Level: Second
- Area: 18 Square Feet
- Dimensions: 6X3
Living room
- Features: Flooring (Vinyl)
- Level: Main
- Area: 144 Square Feet
- Dimensions: 12X12
Loft
- Features: Flooring (Carpet)
- Level: Second
- Area: 81 Square Feet
- Dimensions: 9X9
Heating
- Natural Gas, Forced Air
Cooling
- Central Air
Appliances
- Included: Range, Microwave, Dishwasher, Refrigerator, Washer, Dryer, Disposal, Stainless Steel Appliance(s), Gas Water Heater
- Laundry: Upper Level, In Unit
Features
- Cathedral Ceiling(s)
- Basement: Finished,Partial,Daylight
Interior area
- Total structure area: 0
- Total interior livable area: 1,520 sqft
Property
Parking
- Total spaces: 2
- Parking features: Asphalt, Garage Door Opener, On Site, Garage Owned, Attached, Garage
- Attached garage spaces: 2
- Has uncovered spaces: Yes
Accessibility
- Accessibility features: No Disability Access
Features
- Exterior features: Balcony
Lot
- Size: 980 Square Feet
- Dimensions: 20 X 49
Details
- Parcel number: 0506144030680000
- Special conditions: None
- Other equipment: Ceiling Fan(s)
Construction
Type & style
- Home type: Townhouse
- Property subtype: Townhouse, Single Family Residence
Materials
- Vinyl Siding
- Foundation: Concrete Perimeter
- Roof: Asphalt
Condition
- New construction: No
- Year built: 2004
Utilities & green energy
- Electric: Circuit Breakers
- Sewer: Public Sewer
- Water: Public
Community & HOA
Community
- Features: Park
- Security: Carbon Monoxide Detector(s)
- Subdivision: Silver Leaf
HOA
- Has HOA: Yes
- Amenities included: Park
- Services included: Insurance, Exterior Maintenance, Lawn Care, Snow Removal
- HOA fee: $126 monthly
Location
- Region: Joliet
Financial & listing details
- Price per square foot: $173/sqft
- Annual tax amount: $6,616
- Date on market: 4/23/2025
- Listing terms: Conventional
- Ownership: Fee Simple w/ HO Assn.
Price history
| Date | Event | Price |
|---|---|---|
| 6/2/2025 | Sold | $263,100+3.2%$173/sqft |
Source:  MRED as distributed by MLS GRID #12344814 Report a problem MRED as distributed by MLS GRID #12344814 Report a problem | ||
| 4/28/2025 | Contingent | $254,900$168/sqft |
Source: MRED as distributed by MLS GRID #12344814 Report a problem | ||
| 4/23/2025 | Listed for sale | $254,900+183.2%$168/sqft |
Source: MRED as distributed by MLS GRID #12344814 Report a problem | ||
| 2/24/2021 | Listing removed | -- |
Source:  Keller Williams Report a problem Keller Williams Report a problem | ||
| 1/27/2021 | Listed for rent | $1,895$1/sqft |
Source: Zillow Rental Network_1 #10980288 Report a problem | ||
| 8/1/2020 | Listing removed | $1,895$1/sqft |
Source: Keller Williams Inspire #10725059 Report a problem | ||
| 5/27/2020 | Listed for rent | $1,895$1/sqft |
Source: Keller Williams Inspire - Geneva #10725059 Report a problem | ||
| 5/28/2014 | Sold | $90,000-18.2%$59/sqft |
Source: MRED as distributed by MLS GRID #08398298 Report a problem | ||
| 8/8/2012 | Sold | $110,000$72/sqft |
Source: Agent Provided Report a problem | ||
Public tax history
Tax history is unavailable.
Neighborhood: 60431
Nearby homes
- $263,1003 bd2 ba1.5k sqft3502 Meadow Lily Dr, Joliet, IL 60431Sold

- $252,3002 bd1 ba1.5k sqft3504 Meadow Lily Dr, Joliet, IL 60431Off Market

- $268,8002 bd2 ba1.6k sqft3500 Meadow Lily Dr, Joliet, IL 60431Off Market

- $275,6003 bd2 ba1.8k sqft3506 Meadow Lily Dr, Joliet, IL 60431Off Market
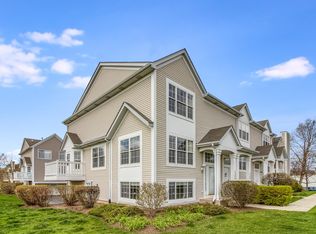
- $224,0002 bd2 ba1.2k sqft3512 Meadow Lily Dr, Joliet, IL 60431Sold
- $248,9002 bd3 ba1.5k sqft3510 Meadow Lily Dr, Joliet, IL 60431Off Market
- $248,0002 bd2 ba1.5k sqft3514 Meadow Lily Dr, Joliet, IL 60431Sold
- $263,6002 bd3 ba1.7k sqft3508 Meadow Lily Dr, Joliet, IL 60431Off Market
Nearby schools
GreatSchools rating
- 7/10Troy Heritage Trail SchoolGrades: K-4Distance: 0.4 mi
- 8/10Troy Middle SchoolGrades: 7-8Distance: 3.9 mi
- 5/10Joliet West High SchoolGrades: 9-12Distance: 2.3 mi
Schools provided by the listing agent
- Elementary: Troy Heritage Trail School
- Middle: William B Orenic
- High: Joliet West High School
- District: 30C
Source: MRED as distributed by MLS GRID. This data may not be complete. We recommend contacting the local school district to confirm school assignments for this home.
Get a cash offer in 3 minutes
Find out how much your home could sell for in as little as 3 minutes with a no-obligation cash offer.
Estimated market value
$273,900
Get a cash offer in 3 minutes
Find out how much your home could sell for in as little as 3 minutes with a no-obligation cash offer.
Estimated market value
$273,900
- Illinois
- Will County
- Joliet
- 60431
- 3502 Meadow Lily Dr Unit 0
Nearby cities
Nearby neighborhoods
Nearby zip codes
Other Joliet Topics
