Welcome to your dream home at 3502 Meadowview Dr, Corinth, TX—a fully refreshed gem that’s move-in ready and priced to sell. Step inside to discover a bright, modern interior featuring brand-new paint throughout and stunning new LVT flooring that flows seamlessly from room to room. The heart of the home—the kitchen—boasts new all wood cabinetry and elegant granite countertops, perfect for cooking and entertaining. Both bathrooms have been beautifully updated with new vanities, and the primary suite shines with a luxurious new shower designed for relaxation. Outside, enjoy fresh exterior paint and curb appeal that makes this home stand out in the neighborhood.
Sold
Price Unknown
3502 Meadowview Dr, Corinth, TX 76210
3beds
1,317sqft
Single Family Residence
Built in 1984
7,187 Square Feet Lot
$308,200 Zestimate®
$--/sqft
$2,061 Estimated rent
Home value
$308,200
$290,000 - $327,000
$2,061/mo
Zestimate® history
Owner options
List your home for rent
$2,061/mo
Rent Zestimate®
Find your next renter with Zillow Rental Manager. Plus, with online applications, you can quickly screen prospective tenants – for free.
$2,061/mo
Rent Zestimate®
Refinance and save
Refinancing to a lower rate could help reduce your monthly payments and save thousands over the life of the loan.
Explore your selling options
Work with a Zillow partner agent
Leverage their expertise and Zillow's premium Showcase listings to get your home seen by more buyers.
Get startedList with your own agent
Get your home in front of millions of buyers by listing it on Zillow.
Learn how to do itSell it yourself
Take full control of how buyers see your home on Zillow by listing For Sale by Owner (FSBO).
List your homeWhat's special
Bright modern interiorStunning new lvt flooringElegant granite countertopsFresh exterior paint
Zillow last checked:
Listing updated:
Listed by:
Dwayne Marshall 0709486 817-617-9781,
All City 866-277-6005
Bought with:
Hugo Delgadillo
LPT Realty, LLC.
Source: NTREIS,MLS#: 21110633
Facts & features
Interior
Bedrooms & bathrooms
- Bedrooms: 3
- Bathrooms: 2
- Full bathrooms: 2
Primary bedroom
- Features: En Suite Bathroom
- Level: First
- Dimensions: 11 x 14
Bedroom
- Features: Ceiling Fan(s), Split Bedrooms
- Level: First
- Dimensions: 11 x 10
Bedroom
- Level: First
- Dimensions: 10 x 10
Primary bathroom
- Features: Built-in Features, Dual Sinks, En Suite Bathroom, Stone Counters
- Level: First
- Dimensions: 14 x 5
Breakfast room nook
- Level: First
- Dimensions: 8 x 8
Dining room
- Level: First
- Dimensions: 11 x 8
Other
- Features: Stone Counters
- Level: First
- Dimensions: 8 x 5
Kitchen
- Features: Breakfast Bar, Built-in Features, Dual Sinks, Granite Counters, Pantry
- Level: First
- Dimensions: 10 x 11
Living room
- Features: Ceiling Fan(s), Fireplace
- Level: First
- Dimensions: 14 x 16
Heating
- Central, Electric
Cooling
- Central Air, Electric
Appliances
- Included: Dishwasher, Electric Range, Electric Water Heater, Disposal, Microwave
- Laundry: Dryer Hookup, ElectricDryer Hookup
Features
- Decorative/Designer Lighting Fixtures, Double Vanity, Granite Counters, High Speed Internet, Pantry, Cable TV, Vaulted Ceiling(s)
- Flooring: Luxury Vinyl Plank
- Windows: Bay Window(s), Skylight(s), Window Coverings
- Has basement: No
- Number of fireplaces: 1
- Fireplace features: Masonry, Metal, Wood Burning
Interior area
- Total interior livable area: 1,317 sqft
Property
Parking
- Total spaces: 4
- Parking features: Concrete, Driveway
- Attached garage spaces: 2
- Carport spaces: 2
- Covered spaces: 4
- Has uncovered spaces: Yes
Features
- Levels: One
- Stories: 1
- Patio & porch: Covered
- Pool features: None
- Fencing: Wood
Lot
- Size: 7,187 Square Feet
- Features: Interior Lot
- Residential vegetation: Grassed
Details
- Parcel number: R79507
Construction
Type & style
- Home type: SingleFamily
- Architectural style: Traditional,Detached
- Property subtype: Single Family Residence
Materials
- Brick, Fiberglass Siding
- Foundation: Slab
- Roof: Composition
Condition
- Year built: 1984
Utilities & green energy
- Sewer: Public Sewer
- Water: Public
- Utilities for property: Electricity Connected, Sewer Available, Water Available, Cable Available
Community & HOA
Community
- Subdivision: Fairview Sub
HOA
- Has HOA: No
Location
- Region: Corinth
Financial & listing details
- Tax assessed value: $295,194
- Annual tax amount: $5,840
- Date on market: 11/21/2025
- Cumulative days on market: 13 days
- Listing terms: Cash,Conventional,FHA,VA Loan
- Electric utility on property: Yes
Price history
| Date | Event | Price |
|---|---|---|
| 12/24/2025 | Sold | -- |
Source: NTREIS #21110633 Report a problem | ||
| 12/14/2025 | Pending sale | $315,000$239/sqft |
Source: NTREIS #21110633 Report a problem | ||
| 12/4/2025 | Contingent | $315,000$239/sqft |
Source: NTREIS #21110633 Report a problem | ||
| 11/21/2025 | Listed for sale | $315,000+57.5%$239/sqft |
Source: NTREIS #21110633 Report a problem | ||
| 8/24/2019 | Listing removed | $1,650$1/sqft |
Source: RE/MAX DFW Associates IV #14146513 Report a problem | ||
| 8/13/2019 | Listed for rent | $1,650$1/sqft |
Source: RE/MAX DFW Associates #14146513 Report a problem | ||
| 5/30/2018 | Listing removed | $199,999$152/sqft |
Source: REAL T TEAM #13831625 Report a problem | ||
| 5/14/2018 | Pending sale | $199,999$152/sqft |
Source: REAL T TEAM #13831625 Report a problem | ||
| 5/1/2018 | Listed for sale | $199,999+9.9%$152/sqft |
Source: REAL T TEAM #13831625 Report a problem | ||
| 4/28/2017 | Sold | -- |
Source: Agent Provided Report a problem | ||
| 3/27/2017 | Pending sale | $182,000$138/sqft |
Source: RE/MAX Legacy #13564325 Report a problem | ||
| 3/26/2017 | Listed for sale | $182,000+15.8%$138/sqft |
Source: RE/MAX Legacy #13564325 Report a problem | ||
| 5/20/2016 | Listing removed | $157,100$119/sqft |
Source: Owner Report a problem | ||
| 5/20/2016 | Listed for sale | $157,100$119/sqft |
Source: Owner Report a problem | ||
| 5/16/2016 | Sold | -- |
Source: Agent Provided Report a problem | ||
| 4/18/2016 | Pending sale | $157,100$119/sqft |
Source: Owner Report a problem | ||
| 4/15/2016 | Listed for sale | $157,100$119/sqft |
Source: Owner Report a problem | ||
| 7/6/1995 | Sold | -- |
Source: Public Record Report a problem | ||
Public tax history
| Year | Property taxes | Tax assessment |
|---|---|---|
| 2025 | $5,840 -4.2% | $295,194 -5.2% |
| 2024 | $6,094 +5.5% | $311,394 +6% |
| 2023 | $5,779 +5.4% | $293,781 +18% |
| 2022 | $5,480 +16.8% | $249,062 +22.1% |
| 2021 | $4,693 +1.2% | $204,028 +3.5% |
| 2020 | $4,639 +3.5% | $197,105 +2.8% |
| 2019 | $4,484 +14.1% | $191,731 +7% |
| 2018 | $3,930 +24.2% | $179,261 +36% |
| 2017 | $3,164 | $131,823 +4.2% |
| 2016 | $3,164 +22.2% | $126,526 +21.4% |
| 2015 | $2,589 | $104,238 +2.1% |
| 2014 | $2,589 | $102,056 +6.2% |
| 2013 | $2,589 | $96,141 +2.7% |
| 2012 | -- | $93,574 -3.5% |
| 2011 | -- | $96,922 -0.2% |
| 2010 | -- | $97,071 -0.8% |
| 2009 | -- | $97,845 -4.1% |
| 2007 | -- | $102,022 -0.2% |
| 2006 | $3,040 +14.4% | $102,221 +2% |
| 2005 | $2,658 | $100,224 +5.4% |
| 2004 | -- | $95,134 -0.9% |
| 2003 | -- | $95,992 +1.3% |
| 2002 | -- | $94,773 +24.1% |
| 2001 | -- | $76,381 |
Find assessor info on the county website
Neighborhood: Fairview Estates
Nearby homes
- $277,6003 bd2 ba1.3k sqft3504 Meadowview Dr, Corinth, TX 76210Off Market
- $295,5003 bd2 ba1.4k sqft3500 Meadowview Dr, Corinth, TX 76210Off Market
- $364,7004 bd2 ba1.8k sqft3503 Parkview Cir, Corinth, TX 76210Off Market

- $--3 bd2 ba1.3k sqft3506 Meadowview Dr, Corinth, TX 76210Sold
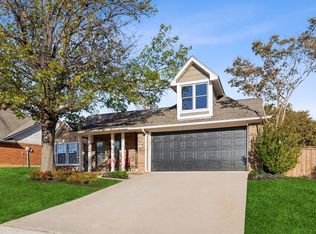
- $277,7002 bd1 ba1.2k sqft3501 Parkview Cir, Corinth, TX 76210Off Market
- $318,1003 bd2 ba1.4k sqft3316 Cliffview Dr, Corinth, TX 76210Off Market
- $316,7003 bd3 ba1.6k sqft3507 Meadowview Dr, Corinth, TX 76210Off Market
- $309,5004 bd2 ba1.5k sqft3505 Meadowview Dr, Corinth, TX 76210Off Market
Nearby schools
GreatSchools rating
- 5/10Corinth Elementary SchoolGrades: PK-5Distance: 0.3 mi
- 6/10Lake Dallas Middle SchoolGrades: 6-8Distance: 1.7 mi
- 6/10Lake Dallas High SchoolGrades: 9-12Distance: 0.7 mi
Schools provided by the listing agent
- Elementary: Corinth
- Middle: Lake Dallas
- High: Lake Dallas
- District: Lake Dallas ISD
Source: NTREIS. This data may not be complete. We recommend contacting the local school district to confirm school assignments for this home.
Get a cash offer in 3 minutes
Find out how much your home could sell for in as little as 3 minutes with a no-obligation cash offer.
Estimated market value
$308,200
Get a cash offer in 3 minutes
Find out how much your home could sell for in as little as 3 minutes with a no-obligation cash offer.
Estimated market value
$308,200
- Texas
- Denton County
- Corinth
- 76210
- Fairview Estates
- 3502 Meadowview Dr
