Skip main navigation
Sold for $670,000
  • $670,000

    3502 Moonstone Dr, Navarre, FL 32566

    5beds
    3,108sqft
    Single Family Residence
    Built in 2019
    0.31 Acres Lot
    $692,000 Zestimate®
    $216/sqft
    $3,776 Estimated rent

    Home value

    $692,000

    $630,000 - $761,000

    $3,776/mo

    Zestimate® history
    Loading
    Loading...

    Owner options

    List your home for rent

    $3,776/mo

    Rent Zestimate®

    Find your next renter with Zillow Rental Manager. Plus, with online applications, you can quickly screen prospective tenants – for free.

    Learn more

    $3,776/mo

    Rent Zestimate®

    Refinance and save

    $4,745/mo

    Est. payment

    Refinancing to a lower rate could help reduce your monthly payments and save thousands over the life of the loan.

    See today's rates

    $4,745/mo

    Est. payment

    Explore your selling options

    Work with a Zillow partner agent

    Leverage their expertise and Zillow's premium Showcase listings to get your home seen by more buyers.

    Get started

    List with your own agent

    Get your home in front of millions of buyers by listing it on Zillow.

    Learn how to do it

    Sell it yourself

    Take full control of how buyers see your home on Zillow by listing For Sale by Owner (FSBO).

    List your home

    What's special

    Fully fenced yardFruit treesHot tubBackyard orchardInviting front porchRoomy pantrySoaking tub
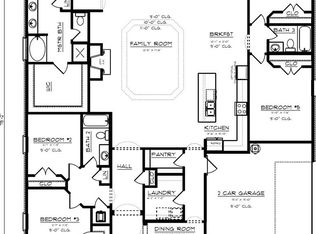
    Welcome to effortless comfort and energy-conscious living in this beautifully upgraded 5-bedroom, 3-bath home offering over 3,100 square feet of spacious design on a well-appointed 0.30-acre lot. From the moment you arrive, the manicured landscaping and inviting front porch set the tone for what’s inside—a warm, welcoming space that blends style with smart function. The open-concept kitchen, living, and dining area is perfect for gathering, featuring crisp white cabinetry, a large island with breakfast bar, and a roomy pantry designed for the modern cook. The primary suite is a relaxing escape with a trey ceiling, oversized walk-in closet, and a spa-style ensuite bath with soaking tub, separate shower, and dual vanities. Secondary bedrooms are thoughtfully arranged to provide both privacy and flexibility for family or guests. Step out back to your personal paradise: a screened-in, ozone chlorine tablet in-ground pool, hot tub, fire pit, and covered patio—all set on elegant pavered decking and framed by a fully fenced yard. Fruit trees and lush landscaping add a private, tropical feel. Energy efficiency shines with: 35 solar panels, 11 thermal panels, and an 80-gallon solar water heater (2020) Gas pool heater for year-round use (2019) Custom-built pantry & closet shelving (2024) Paver walkways and metal landscape borders (2021–2022) A flourishing backyard orchard with pear, peach, banana, apple, orange, lime, and plum trees This home delivers a rare combination of luxury, sustainability, and peace of mind—offering not just a place to live, but a smarter way to live. Schedule your private showing today! This home comes with a VA assumable loan, offering a potential opportunity for qualified buyers to take advantage of an existing favorable interest rate—ask for more details! Enjoy added peace of mind with a comprehensive security system, including surrounding exterior cameras for 24/7 monitoring and enhanced home protection.

    Zillow last checked:

    Listing updated:

    Listed by:

    Erik Hansen 850-741-1410,

    KELLER WILLIAMS REALTY GULF COAST

    Bought with:

    Outside Area Selling Agent

    PAR Outside Area Listing Office

    Source: PAR,MLS#: 666395MLS Logo

    Facts & features

    Interior

    Bedrooms & bathrooms
    • Bedrooms: 5
    • Bathrooms: 3
    • Full bathrooms: 3
    Rooms
    • Room types: Bonus Room, Office
    Primary bedroom
    • Level: First
    • Area: 208
    • Dimensions: 16 x 13
    Bedroom
    • Level: First
    • Area: 143
    • Dimensions: 13 x 11
    Bedroom 1
    • Level: First
    • Area: 154
    • Dimensions: 14 x 11
    Heating
    • Central, Solar
    Cooling
    • Central Air, Ceiling Fan(s)
    Appliances
    • Included: Electric Water Heater, Solar Hot Water, Built In Microwave, Dishwasher, Disposal, Freezer, Refrigerator, Oven
    • Laundry: Inside, W/D Hookups
    Features
    • Baseboards, Ceiling Fan(s), Crown Molding, High Speed Internet, Track Lighting
    • Flooring: Vinyl, Carpet, Simulated Wood
    • Windows: Blinds, Shutters
    • Has basement: No
    • Has fireplace: Yes
    Interior area
    • Total structure area: 3,108
    • Total interior livable area: 3,108 sqft

    Property

    Parking
    • Total spaces: 2
    • Parking features: 2 Car Garage, Garage Door Opener
    • Garage spaces: 2
    Features
    • Levels: One
    • Stories: 1
    • Patio & porch: Covered
    • Exterior features: Fire Pit
    • Has private pool: Yes
    • Pool features: Gunite, In Ground, Pool/Spa Combo, Screen Enclosure, Heated
    • Has spa: Yes
    • Spa features: Outdoor
    • Fencing: Privacy
    Lot
    • Size: 0.31 Acres
    • Dimensions: 70X190
    Details
    • Parcel number: 381s27546500f000060
    • Zoning description: Res Single

    Construction

    Type & style
    • Home type: SingleFamily
    • Architectural style: Ranch
    • Property subtype: Single Family Residence
    Materials
    • Brick
    • Foundation: Slab
    • Roof: Shingle
    Condition
    • Resale
    • New construction: No
    • Year built: 2019

    Utilities & green energy

    • Electric: Circuit Breakers, Copper Wiring
    • Sewer: Public Sewer
    • Water: Public
    • Utilities for property: Cable Available
    Green energy
    • Energy generation: Solar

    Community & HOA

    Community
    • Security: Security System, Smoke Detector(s)
    • Subdivision: Treasure Isle Estates
    HOA
    • Has HOA: Yes
    • Services included: Association
    • HOA fee: $500 annually
    Location
    • Region: Navarre

    Financial & listing details

    • Price per square foot: $216/sqft
    • Tax assessed value: $482,064
    • Annual tax amount: $257
    • Price range: $670K - $670K
    • Date on market: 6/20/2025
    • Cumulative days on market: 11 days
    • Road surface type: Paved

    Price history

    DateEventPrice
    8/5/2025Sold$670,000-0.7%$216/sqft
    Source: PAR #666395 Report a problem
    7/2/2025Contingent$675,000$217/sqft
    Source: PAR #666395 Report a problem
    7/2/2025Pending sale$675,000$217/sqft
    Source: Navarre Area BOR #979214 Report a problem
    6/20/2025Listed for sale$675,000+87.6%$217/sqft
    Source: PAR #666395 Report a problem
    3/31/2019Sold$359,900$116/sqft
    Source: PAR #537202 Report a problem

    Public tax history

    YearProperty taxesTax assessment
    2024$257 +7.5%$378,436 +3%
    2023$239 +6.5%$367,414 +3%
    2022$225 +4.8%$356,713 +3%
    2021$215 $346,323 +1.4%
    2020$215 -40.5%$341,541 +1311.3%
    2019$361 $24,200 +10%
    2018$361 $22,000
    Find assessor info on the county website

    Neighborhood: 32566

    Nearby schools

    GreatSchools rating
    Schools provided by the listing agent
    • Elementary: Holley Navarre
    • Middle: HOLLEY NAVARRE
    • High: Navarre

    Source: PAR. This data may not be complete. We recommend contacting the local school district to confirm school assignments for this home.

    Get pre-qualified for a loan
    At Zillow Home Loans, we can pre-qualify you in as little as 5 minutes with no impact to your credit score.

    An equal housing lender. NMLS #10287.

    Sell for more on Zillow
    Get a Zillow Showcase℠ listing at no additional cost and you could sell for .
    $692,000
    2% more
    +$13,840
    With Zillow Showcase(estimated)
    $705,840