Welcome to your charming new home in Loveland's desirable Sunset Acres neighborhood, where great neighbors and a quiet street await! This ranch-style home presents a fantastic opportunity to embrace one-level living at its finest, surrounded by the beauty and convenience of Lake Loveland and North Lake Park just blocks away. Situated a mere two blocks from Lake Loveland, residents have easy access to public fishing and stunning views of the Rocky Mountains from the South Shore. Additionally, North Lake Park, bordering the lake's north side, offers an array of recreational activities including a swim beach, fishing, playgrounds, tennis courts, basketball courts, and more, ensuring endless opportunities for outdoor enjoyment. As you approach the home, you're greeted by a large front yard adorned with a mature tree, creating a picturesque setting. The lovely covered front porch provides a warm welcome, inviting you to step inside and discover the spacious living room featuring vaulted ceilings, a cozy fireplace, and built-in shelving, ideal for relaxing or entertaining guests. The open kitchen and dining area offer seamless flow and functionality, with a door off the kitchen leading to the expansive private backyard complete with a large patio, perfect for outdoor gatherings or enjoying the tranquility of the outdoors. Three generously sized bedrooms, each appointed with newer carpeting, offer comfortable accommodations for residents and guests alike. The primary bedroom boasts a private half bath, providing added convenience and privacy. Recent updates including a new hot water heater, air conditioning unit, gutters, composite material porch, kitchen range, foundation Smart jacks, new furnace in 2022, and a new front storm door in 2023 ensure modern comfort and peace of mind for years to come. Don't miss your chance to make this charming ranch home yours and experience the best of Loveland living.
Sold for $429,500
$429,500
3502 N Franklin Avenue, Loveland, CO 80538
3beds
1,098sqft
Single Family Residence
Built in 1969
8,640 Square Feet Lot
$434,100 Zestimate®
$391/sqft
$1,976 Estimated rent
Home value
$434,100
$412,000 - $456,000
$1,976/mo
Zestimate® history
Owner options
List your home for rent
$1,976/mo
Rent Zestimate®
Find your next renter with Zillow Rental Manager. Plus, with online applications, you can quickly screen prospective tenants – for free.
$1,976/mo
Rent Zestimate®
Refinance and save
$2,537/mo
Est. payment
Refinancing to a lower rate could help reduce your monthly payments and save thousands over the life of the loan.
$2,537/mo
Est. payment
Explore your selling options
Work with a Zillow partner agent
Leverage their expertise and Zillow's premium Showcase listings to get your home seen by more buyers.
Get startedList with your own agent
Get your home in front of millions of buyers by listing it on Zillow.
Learn how to do itSell it yourself
Take full control of how buyers see your home on Zillow by listing For Sale by Owner (FSBO).
List your homeWhat's special
Ranch - style homeCozy fireplaceMature treeBasketball courtsNorth lake parkGreat neighborsPrivate half bath
Zillow last checked:
Listing updated:
Listed by:
Andrew Rottner 720-745-2937 Andrew.Rottner@Redfin.com,
Redfin Corporation
Bought with:
Philip Cooper, 100079063
Windermere Fort Collins
Source: REcolorado as distributed by MLS GRID,MLS#: 4919920
Facts & features
Interior
Bedrooms & bathrooms
- Bedrooms: 3
- Bathrooms: 2
- Full bathrooms: 1
- 1/2 bathrooms: 1
- Main level bathrooms: 2
- Main level bedrooms: 3
Primary bedroom
- Description: Carpet Floors, En-Suite Bath
- Level: Main
- Area: 130 Square Feet
- Dimensions: 13 x 10
Bedroom
- Description: Carpet Floors
- Level: Main
- Area: 12 Square Feet
- Dimensions: 12 x 1
Bedroom
- Description: Carpet Floors
- Level: Main
- Area: 120 Square Feet
- Dimensions: 12 x 10
Primary bathroom
- Description: Primary En-Suite, Sink With Vanity
- Level: Main
- Area: 25 Square Feet
- Dimensions: 5 x 5
Bathroom
- Description: Sink With Vanity, Tub/Shower Combination
- Level: Main
- Area: 35 Square Feet
- Dimensions: 7 x 5
Dining room
- Description: Open To Kitchen, Vaulted Ceilings, Wood Beams, Ceiling Fan, Linoleum Floors, Door To Garage
- Level: Main
- Area: 140 Square Feet
- Dimensions: 10 x 14
Kitchen
- Description: Door To Backyard, Vaulted Ceilings, Wood Beams, Stainless Range, Linoleum Floors
- Level: Main
- Area: 130 Square Feet
- Dimensions: 10 x 13
Living room
- Description: Carpet Floors, Vauled Ceilings, Wood Beams, Built-In Cabinets, Gas Fireplace
- Level: Main
- Area: 252 Square Feet
- Dimensions: 12 x 21
Heating
- Forced Air
Cooling
- Attic Fan, Central Air
Appliances
- Included: Dishwasher, Oven, Range, Refrigerator
Features
- Built-in Features, Tile Counters, Vaulted Ceiling(s)
- Flooring: Carpet, Linoleum
- Has basement: No
- Number of fireplaces: 1
- Fireplace features: Gas, Gas Log, Living Room
Interior area
- Total structure area: 1,098
- Total interior livable area: 1,098 sqft
- Finished area above ground: 1,098
Property
Parking
- Total spaces: 2
- Parking features: Concrete
- Attached garage spaces: 2
Features
- Levels: One
- Stories: 1
- Patio & porch: Covered, Front Porch
- Exterior features: Private Yard, Rain Gutters
- Fencing: Full
Lot
- Size: 8,640 Square Feet
- Features: Level
Details
- Parcel number: R0349615
- Zoning: R1E
- Special conditions: Standard
Construction
Type & style
- Home type: SingleFamily
- Property subtype: Single Family Residence
Materials
- Brick, Wood Siding
- Roof: Composition
Condition
- Year built: 1969
Utilities & green energy
- Sewer: Public Sewer
- Water: Public
- Utilities for property: Electricity Connected
Community & HOA
Community
- Subdivision: Sunset Acres
HOA
- Has HOA: No
Location
- Region: Loveland
Financial & listing details
- Price per square foot: $391/sqft
- Tax assessed value: $391,800
- Annual tax amount: $1,141
- Date on market: 3/27/2024
- Listing terms: Cash,Conventional,FHA,VA Loan
- Exclusions: Seller's Personal Property.
- Ownership: Individual
- Electric utility on property: Yes
- Road surface type: Paved
Price history
| Date | Event | Price |
|---|---|---|
| 4/11/2024 | Sold | $429,500+1.1%$391/sqft |
Source:  REcolorado as distributed by MLS GRID #4919920 Report a problem REcolorado as distributed by MLS GRID #4919920 Report a problem | ||
| 3/29/2024 | Pending sale | $424,900$387/sqft |
Source: REcolorado as distributed by MLS GRID #4919920 Report a problem | ||
| 3/27/2024 | Listed for sale | $424,900+232%$387/sqft |
Source: REcolorado as distributed by MLS GRID #4919920 Report a problem | ||
| 6/14/1999 | Sold | $128,000$117/sqft |
Source: Public Record Report a problem | ||
Public tax history
| Year | Property taxes | Tax assessment |
|---|---|---|
| 2025 | $2,094 +58.5% | $24,488 -9.1% |
| 2024 | $1,321 +15.8% | $26,941 -1% |
| 2023 | $1,141 -2.7% | $27,202 +27.7% |
| 2022 | $1,173 +16.4% | $21,295 +44.3% |
| 2021 | $1,007 +1.7% | $14,757 +16.5% |
| 2020 | $990 +22.3% | $12,670 -0.7% |
| 2019 | $810 | $12,758 -25.1% |
| 2018 | $810 | $17,042 |
| 2017 | $810 +16.1% | $17,042 +11.2% |
| 2016 | $698 +25.1% | $15,331 +0% |
| 2015 | $558 +16.4% | $15,330 +20.2% |
| 2014 | $479 | $12,750 |
| 2013 | -- | $12,750 +0.7% |
| 2012 | -- | $12,660 |
| 2011 | -- | $12,660 -1.6% |
| 2010 | -- | $12,860 |
| 2009 | -- | $12,860 -2.1% |
| 2008 | -- | $13,140 |
| 2007 | -- | $13,140 +5% |
| 2006 | -- | $12,510 |
| 2005 | -- | $12,510 -0.9% |
| 2004 | -- | $12,620 +0.7% |
| 2002 | -- | $12,530 |
| 2001 | -- | $12,530 |
Find assessor info on the county website
Neighborhood: 80538
Nearby homes
- $394,6004 bd1 ba1.2k sqft3420 N Franklin Ave, Loveland, CO 80538Off Market
- $406,2003 bd1 ba1.1k sqft3506 N Franklin Ave, Loveland, CO 80538Off Market
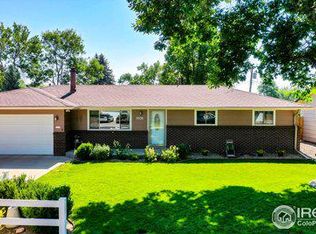
- $380,0003 bd1 ba1k sqft3505 Sheridan Ave, Loveland, CO 80538Off Market
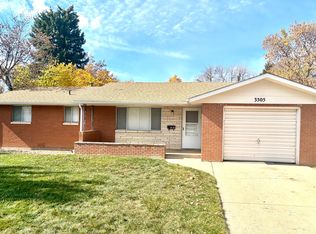
- $374,3003 bd1 ba1k sqft3416 N Franklin Ave, Loveland, CO 80538Off Market
- $402,7003 bd1 ba1.5k sqft3510 N Franklin Ave, Loveland, CO 80538Off Market
- $520,0004 bd2 ba1.9k sqft3423 Sheridan Ave, Loveland, CO 80538Sold
- $407,2003 bd1 ba1.2k sqft3509 Sheridan Ave, Loveland, CO 80538Off Market
- $450,8003 bd2 ba1.8k sqft3507 N Franklin Ave, Loveland, CO 80538Off Market
Nearby schools
GreatSchools rating
- 7/10Lincoln Elementary SchoolGrades: PK-5Distance: 0.2 mi
- 4/10Lucile Erwin Middle SchoolGrades: 6-8Distance: 1.6 mi
- 6/10Loveland High SchoolGrades: 9-12Distance: 0.6 mi
Schools provided by the listing agent
- Elementary: Lincoln
- Middle: Lucile Erwin
- High: Loveland
- District: Thompson R2-J
Source: REcolorado as distributed by MLS GRID. This data may not be complete. We recommend contacting the local school district to confirm school assignments for this home.
Get a cash offer in 3 minutes
Find out how much your home could sell for in as little as 3 minutes with a no-obligation cash offer.
Estimated market value
$434,100
Get a cash offer in 3 minutes
Find out how much your home could sell for in as little as 3 minutes with a no-obligation cash offer.
Estimated market value
$434,100
- Colorado
- Larimer County
- Loveland
- 80538
- 3502 N Franklin Avenue
Nearby cities
Nearby zip codes
Other Loveland Topics
